


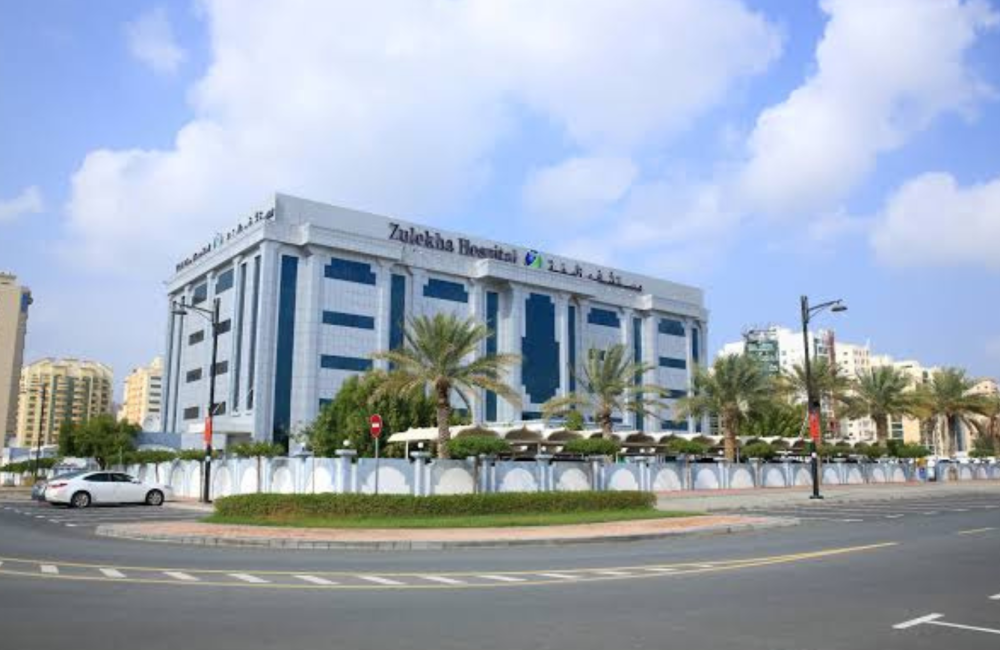
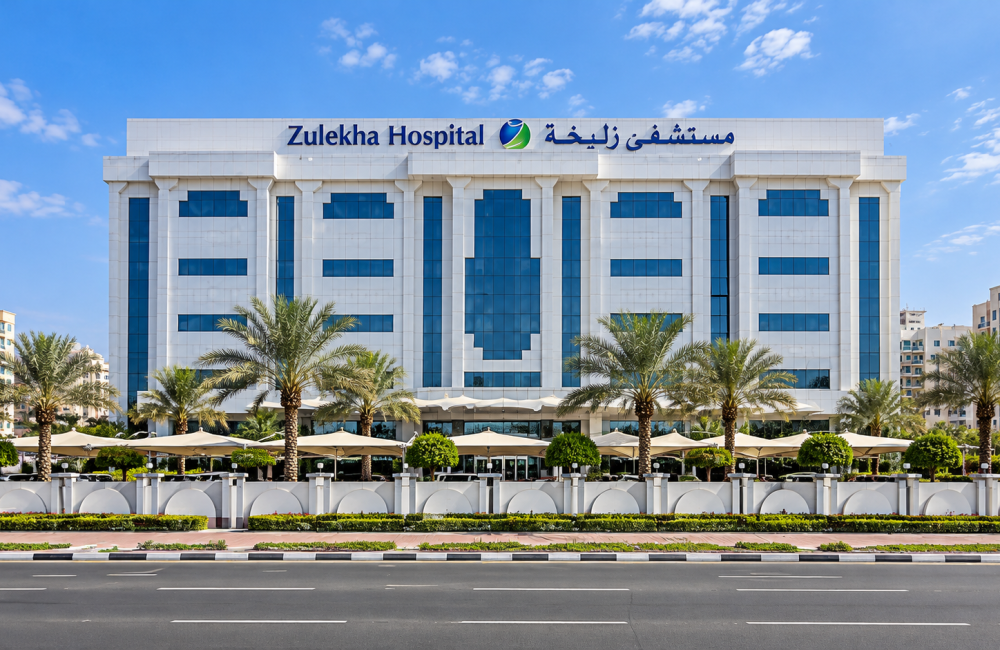
The BIM Engineers provided comprehensive ASMEP BIM services for Zulekha Hospital in Dubai, UAE, including Revit modeling, multidisciplinary coordination, and shop drawing preparation. The team supported clash detection, quantity documentation, and coordinated model development to improve accuracy and facilitate efficient fabrication and installation.
TBE – Value Addition:
Copyright © 2024 The BIM Engineers. All Rights Reserved | Design & Developed by Prettify Creative