

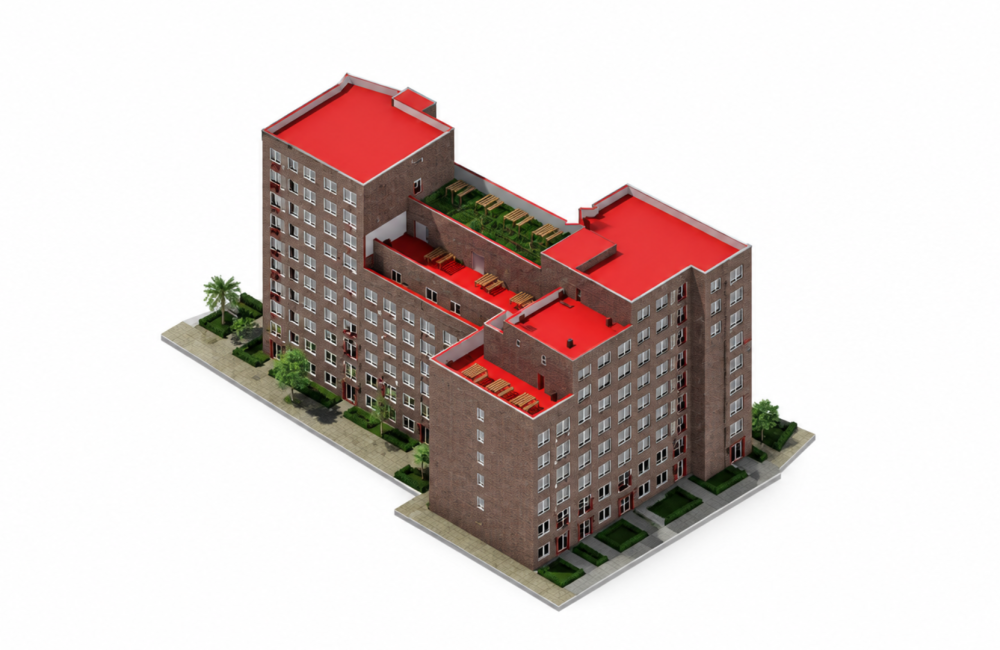
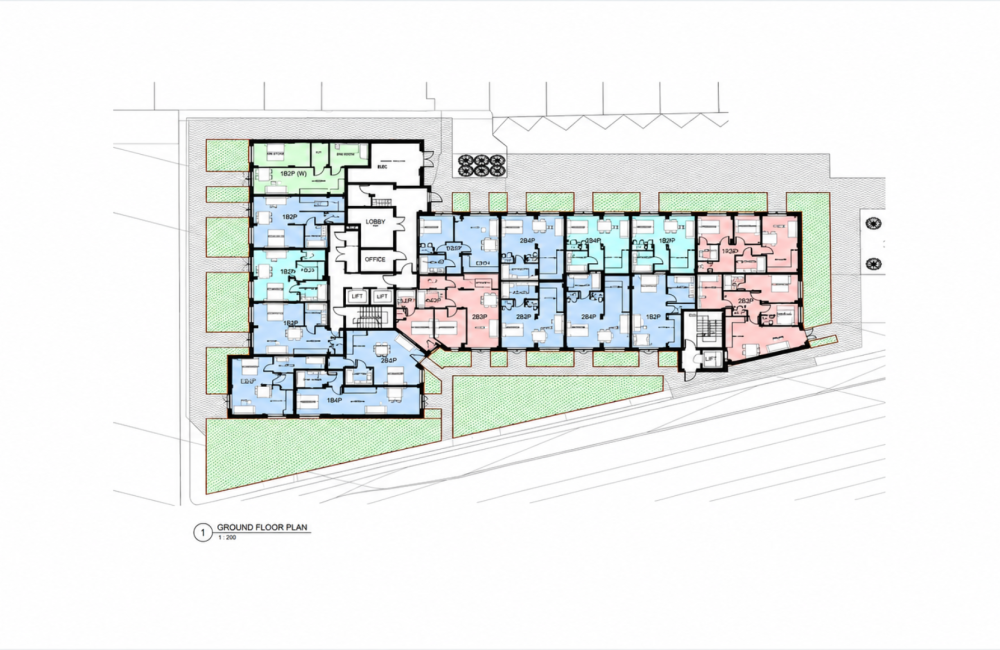
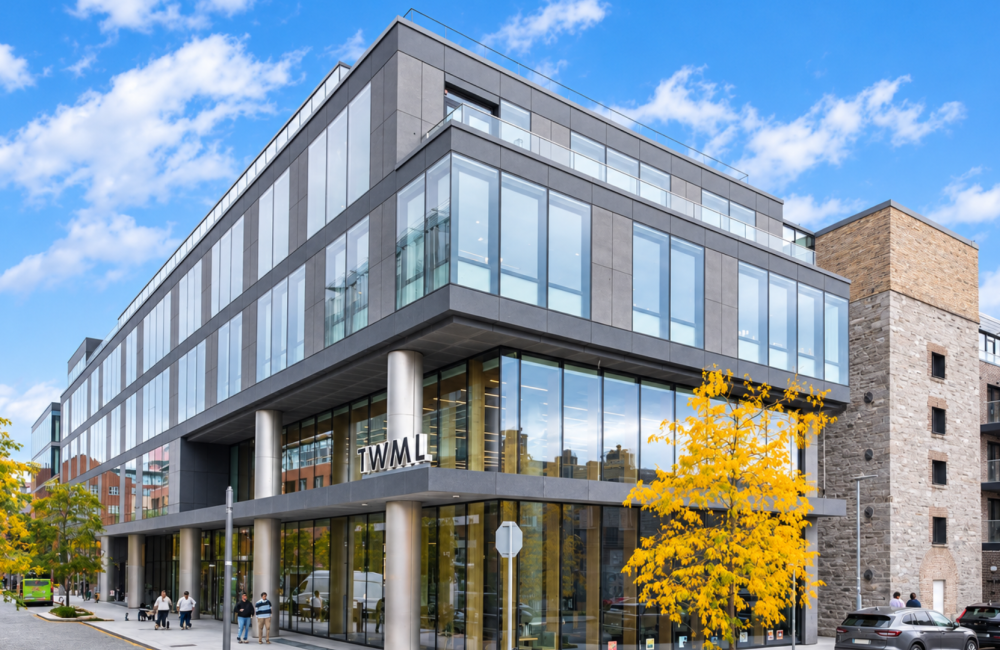
The BIM Engineers supported the Windmill Lane Office project in London, UK, involving the redevelopment of a multistory hotel using prefabricated construction methods. The team provided BIM modeling and detailing for the office building design, supporting modular construction processes and prefabricated façade solutions while helping reduce the need for extensive onsite work.
TBE – Value Addition:
Copyright © 2024 The BIM Engineers. All Rights Reserved | Design & Developed by Prettify Creative