

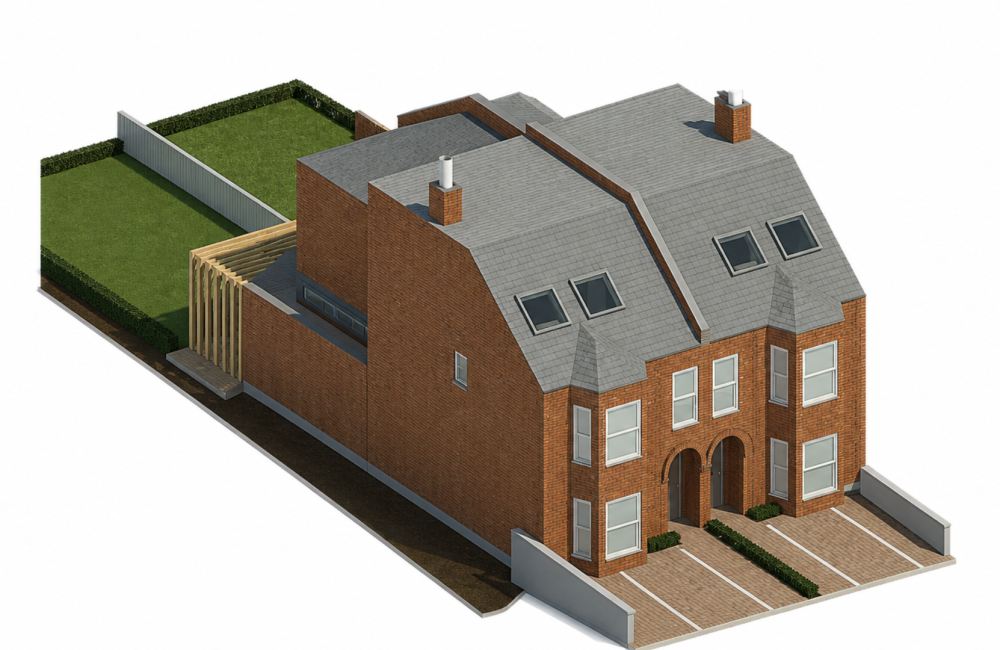
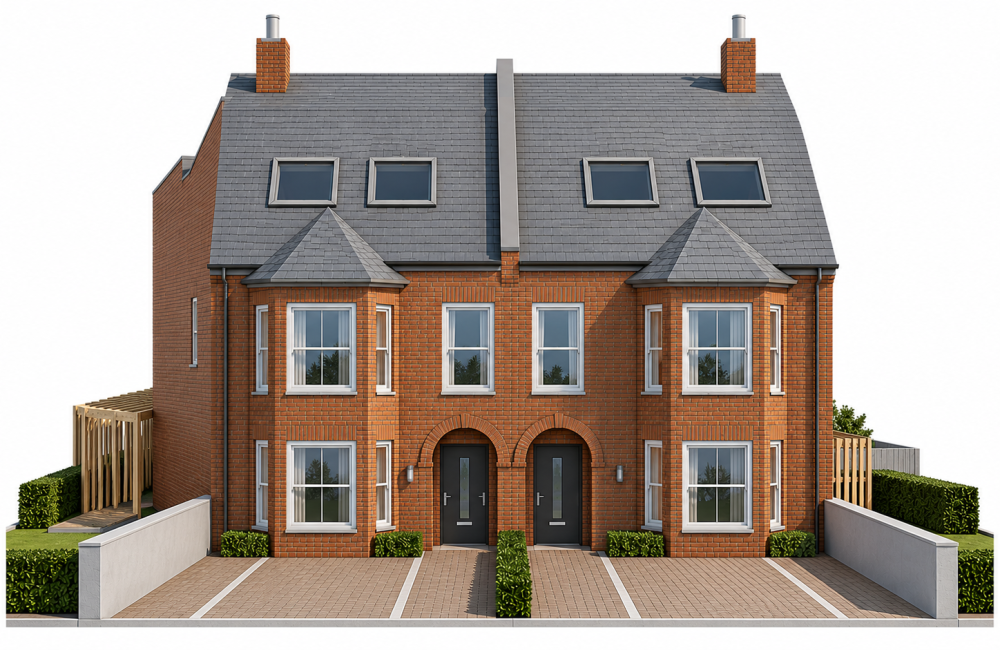
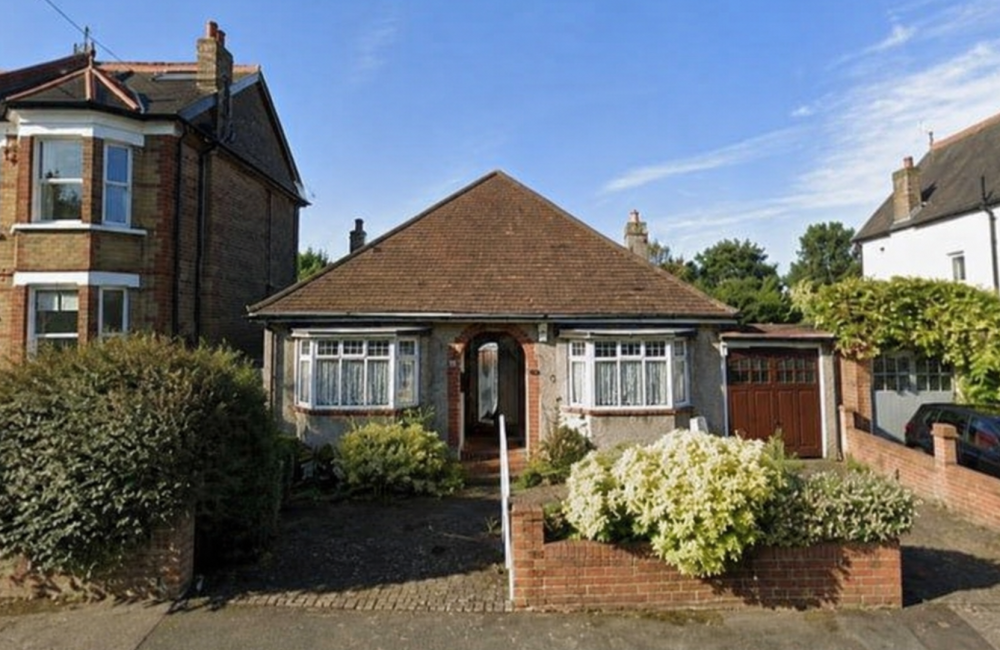
The BIM Engineers developed an LOD 300 Revit model and drawings for the Taylor Road Housing project in London, UK. Following the demolition of the existing structure, the proposed design was developed as a modular house, with BIM modeling and detailing supporting accurate design representation and project documentation.
TBE – Value Addition:
Copyright © 2024 The BIM Engineers. All Rights Reserved | Design & Developed by Prettify Creative