
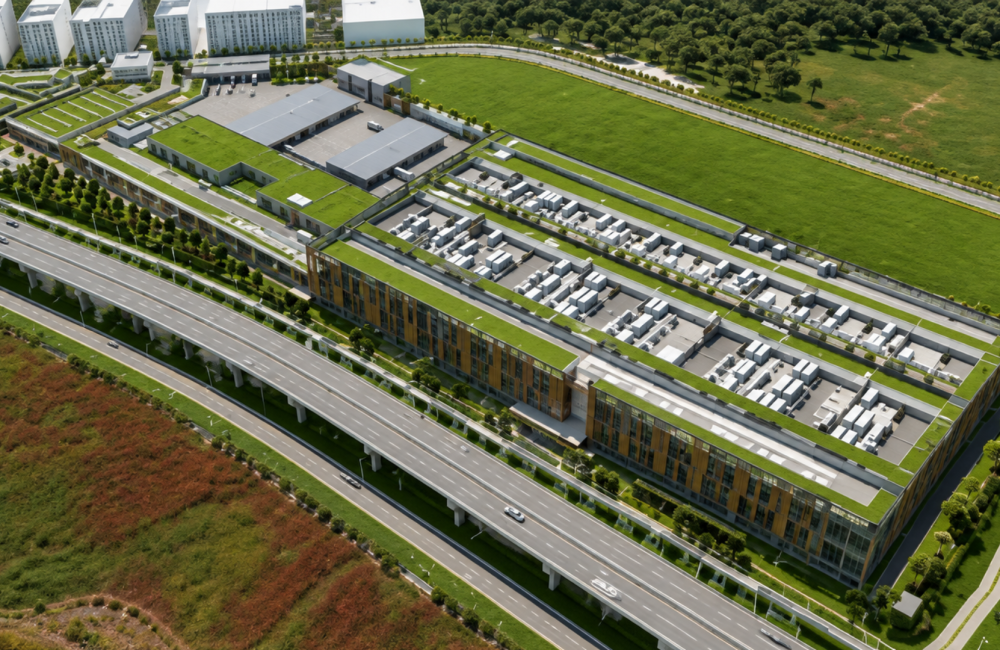
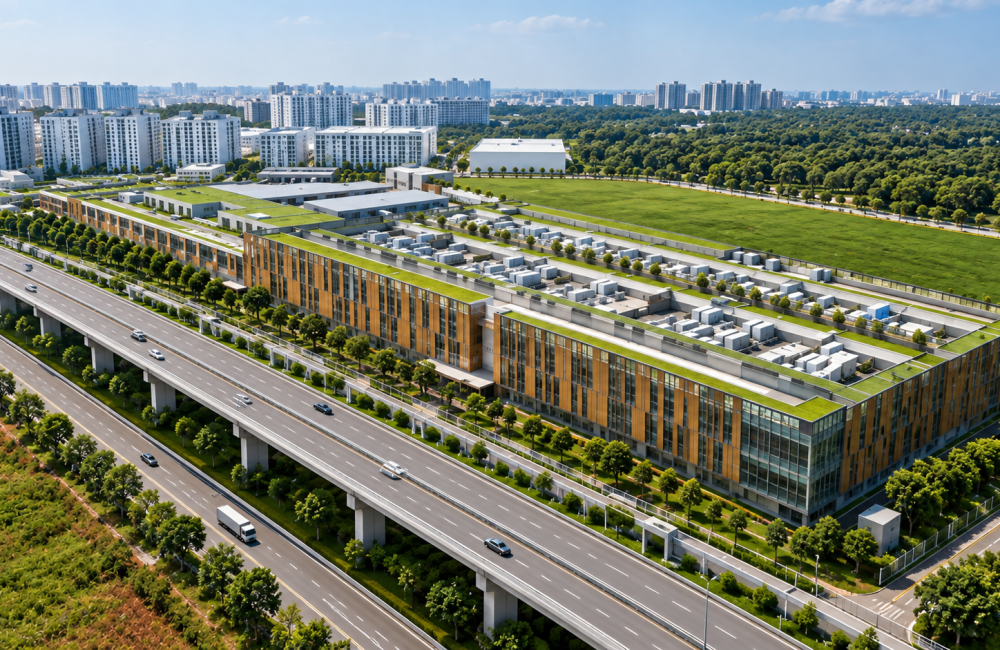
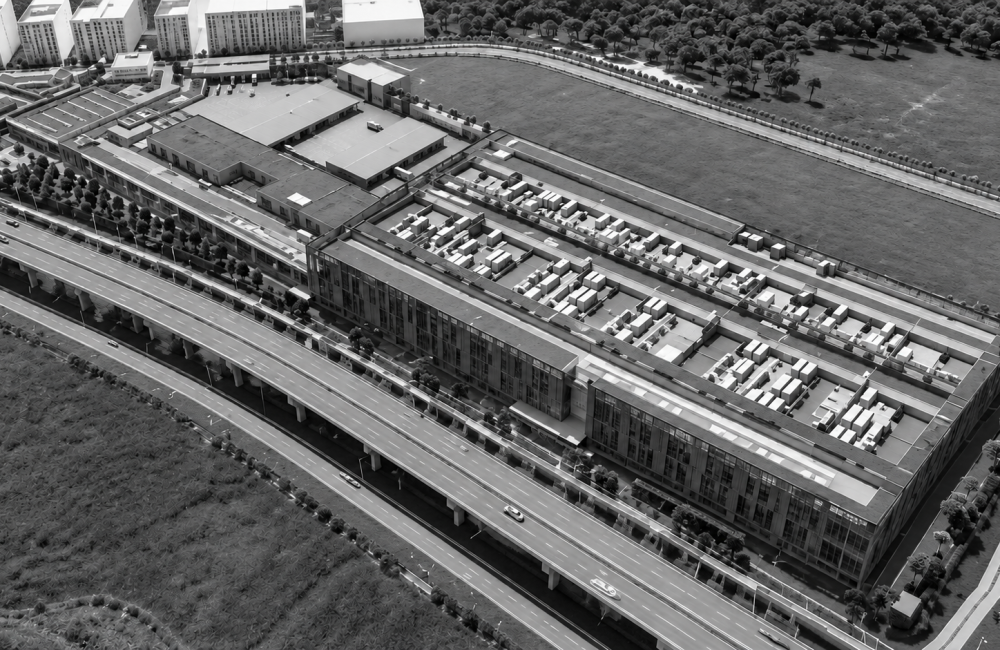
Tai Seng Facility Building

The BIM Engineers provided BIM modeling and coordination services for the Tai Seng Facility Building in Hougang, Singapore, supporting the development of a complex, multi-level underground train depot for the Mass Rapid Transit System.

TBE – Value Addition:

  • Developed detailed BIM models at LOD 350 for complex building geometry and cascading roofs.
  • Created custom parametric families to support complex roof designs.
  • Coordinated and resolved clashes across disciplines.
  • Performed rigorous model QA/QC to ensure accuracy and quality.
  • Delivered an accurate, coordinated model within a tight timeline.

    Key Details

  • Building Type: Underground Metro Train Depot Facility
  • Project Area: 2,322 sqm
  • Country Name: Singapore
  • Scope: BIM Modeling, Parametric Modeling, Clash Detection & Coordination, Model QA/QC
  • LOD: 350
  • Services: BIM/VDC
  • Softwares: Revit, Navisworks, AutoCAD