
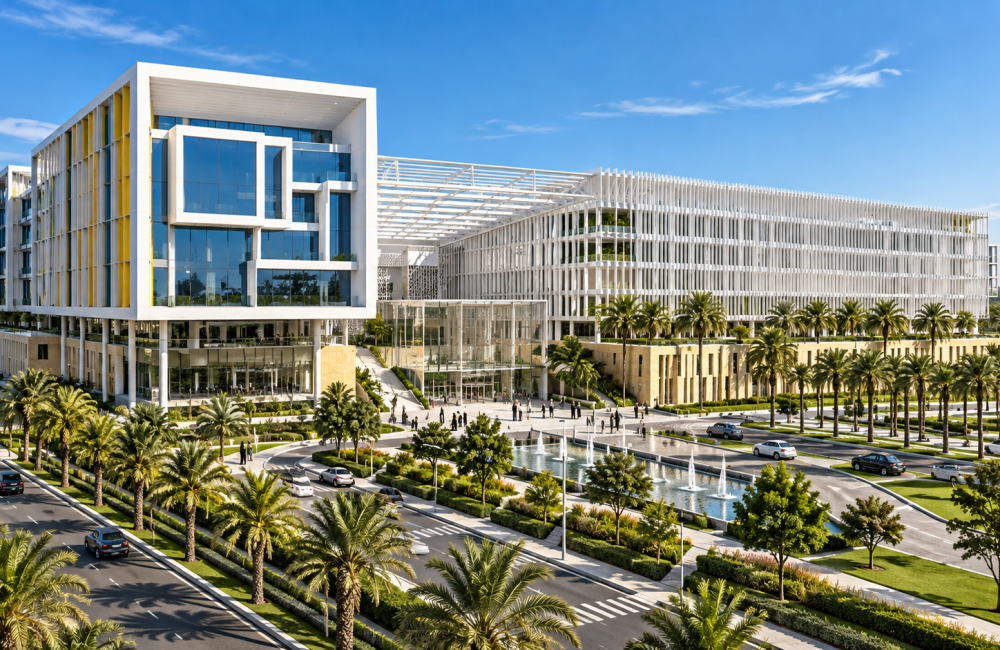
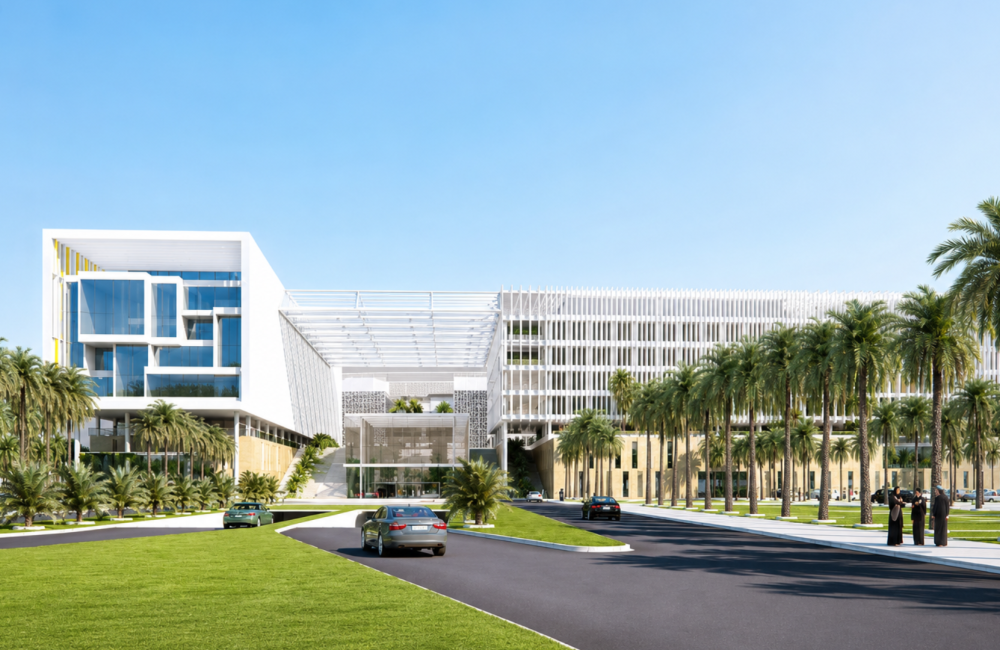
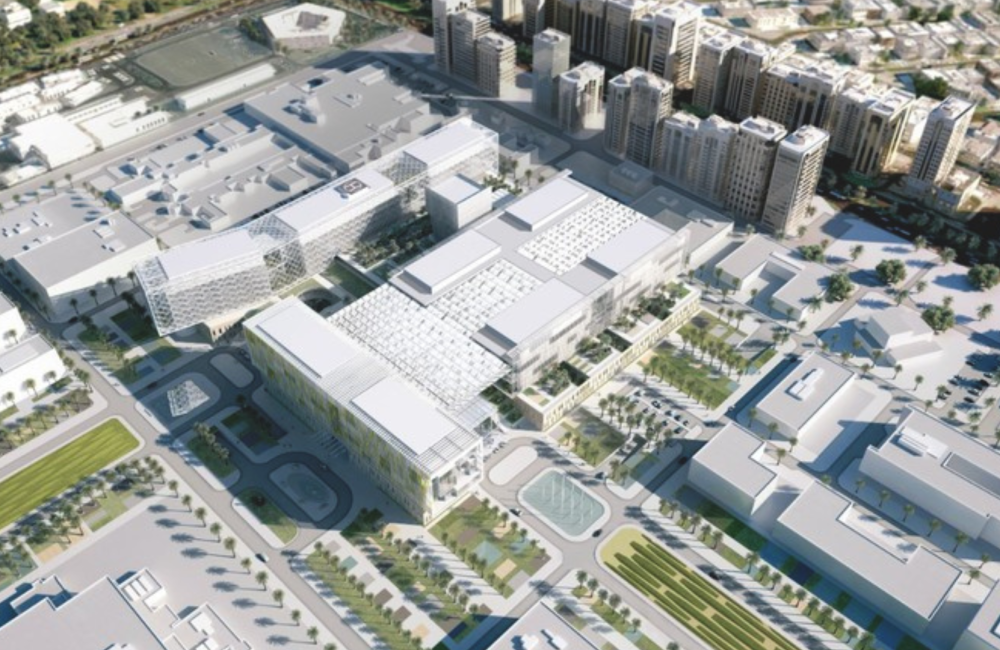
Sheikh Khalifa Medical City

The BIM Engineers supported Sheikh Khalifa Medical City in Abu Dhabi, UAE, with BIM-based quantity extraction and Bill of Quantities (BOQ) preparation for a large-scale healthcare development. The team supported MEP coordination, accurate quantity take-offs, cost estimation, and project documentation to improve the reliability of project data and planning.

TBE – Value Addition:

  • Preparation of Bill of Quantities (BOQ) for the healthcare project.
  • BIM-based quantity extraction and project data support.
  • Detailed coordination of MEP services.
  • Accurate quantity take-offs and cost estimation support.
  • BIM information to support project planning and documentation.

    Key Details

  • Building Type: Medical City / Hospital
  • Project Area: 350,000 sq. m.
  • Country Name: United Arab Emirates
  • Scope: Bill of Quantities (BOQ) Preparation, BIM-Based Quantity Extraction, MEP Coordination, Quantity Take-offs, Cost Estimation Support, and Project Documentation.
  • LOD: 300,350
  • Services: BIM/VDC
  • Softwares: Revit, AutoCAD