
SEHA Hospital

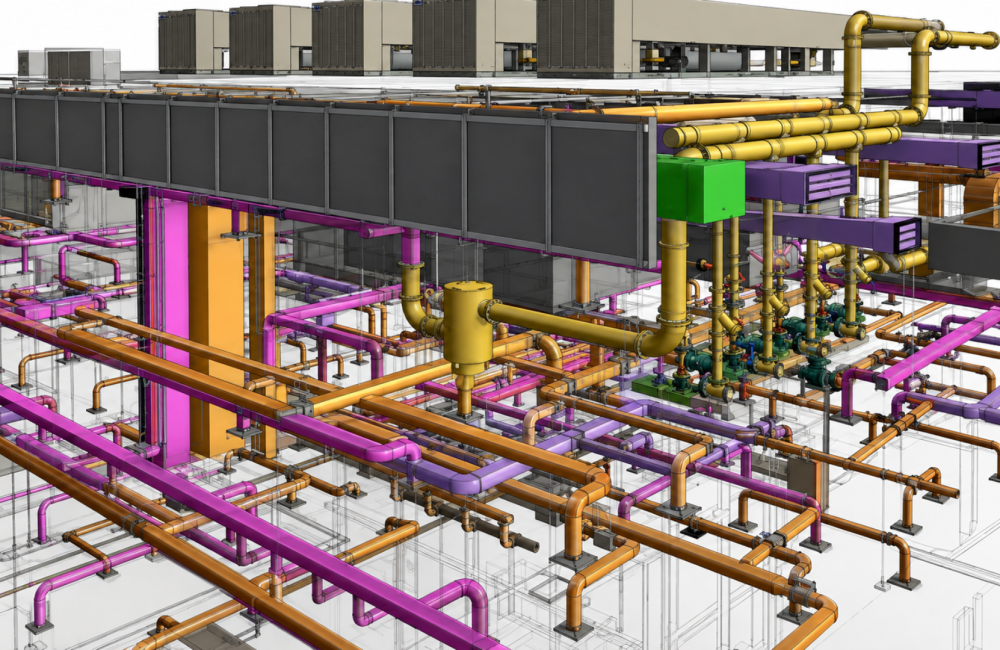
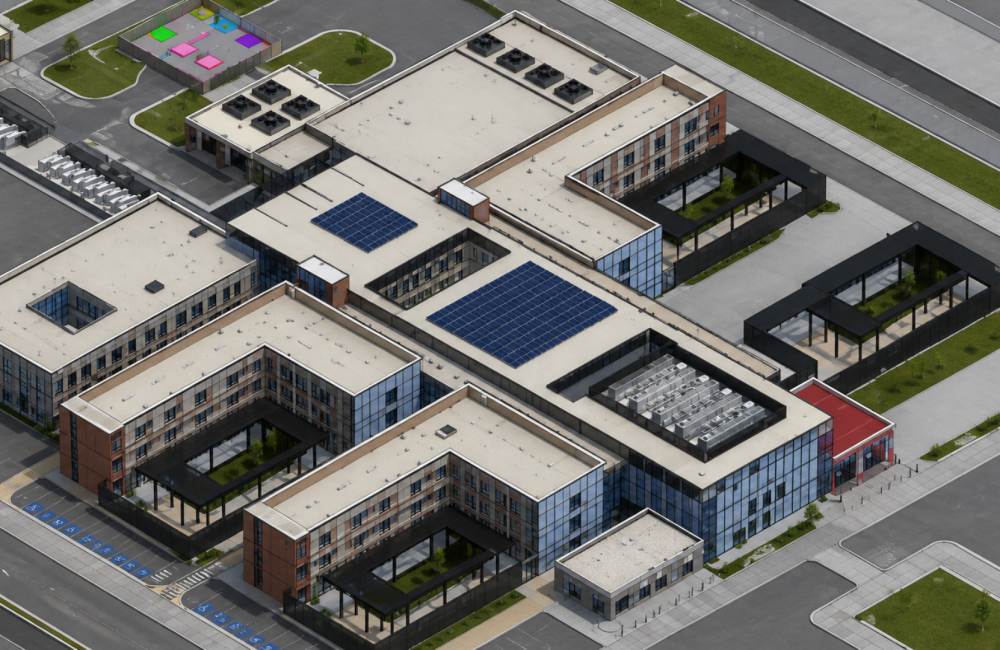
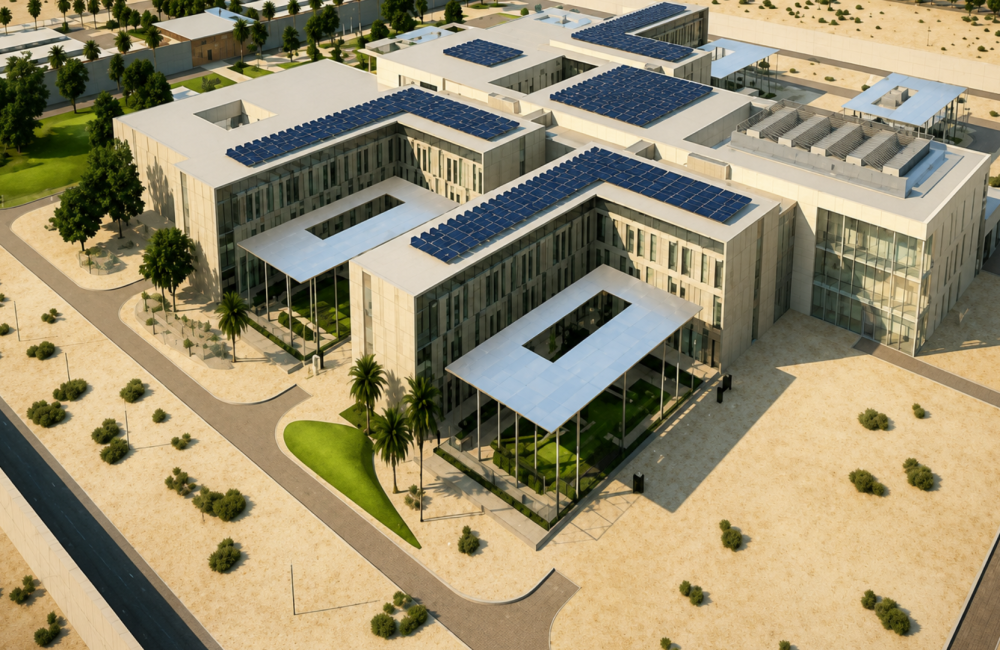
The BIM Engineers delivered comprehensive BIM modelling services for the SEHA Hospital (Special Security Hospital) project in Al Shamkha, Abu Dhabi, UAE, covering architectural, structural, and MEP disciplines for a large-scale healthcare facility. BIM coordination supported the integration of complex hospital systems and multidisciplinary design requirements.

TBE – Value Addition:

  • Developed coordinated architectural, structural, and MEP BIM models for the healthcare facility.
  • Supported multidisciplinary BIM coordination and integration of building services.
  • Modelled complex MEP systems to support design coordination.
  • Facilitated coordinated design development through comprehensive BIM modelling.

    Key Details

  • Building Type: Special Security Hospital
  • Project Area: 412,000 sq. m
  • Country Name: United Arab Emirates
  • Year: 2022 onwards
  • Scope: Complete BIM Modelling, Architectural Modelling, Structural Modelling, MEP Modelling, BIM Coordination
  • LOD: 300, 350
  • Services: BIM/VDC
  • Softwares: Revit, AutoCAD