

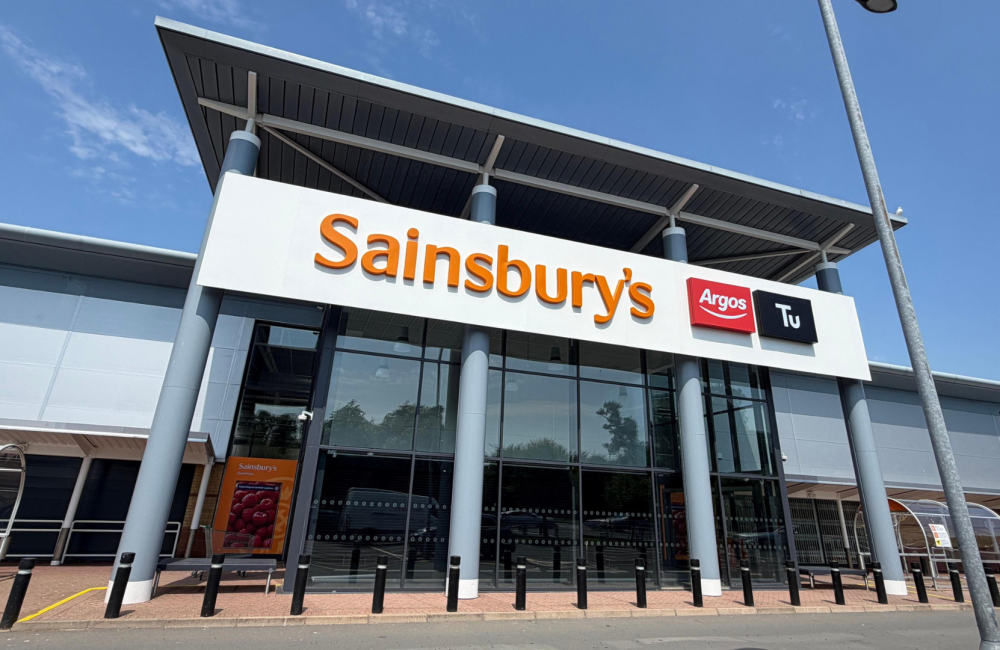


The BIM Engineers supported multiple Sainsbury’s supermarket projects across the UK with space planning, egress planning, inventory management, quantity verification, and as-built documentation. The team helped optimize store layouts, improve quantity accuracy, and prepare reliable as-built information to support facility management.
TBE – Value Addition:
Copyright © 2024 The BIM Engineers. All Rights Reserved | Design & Developed by Prettify Creative