

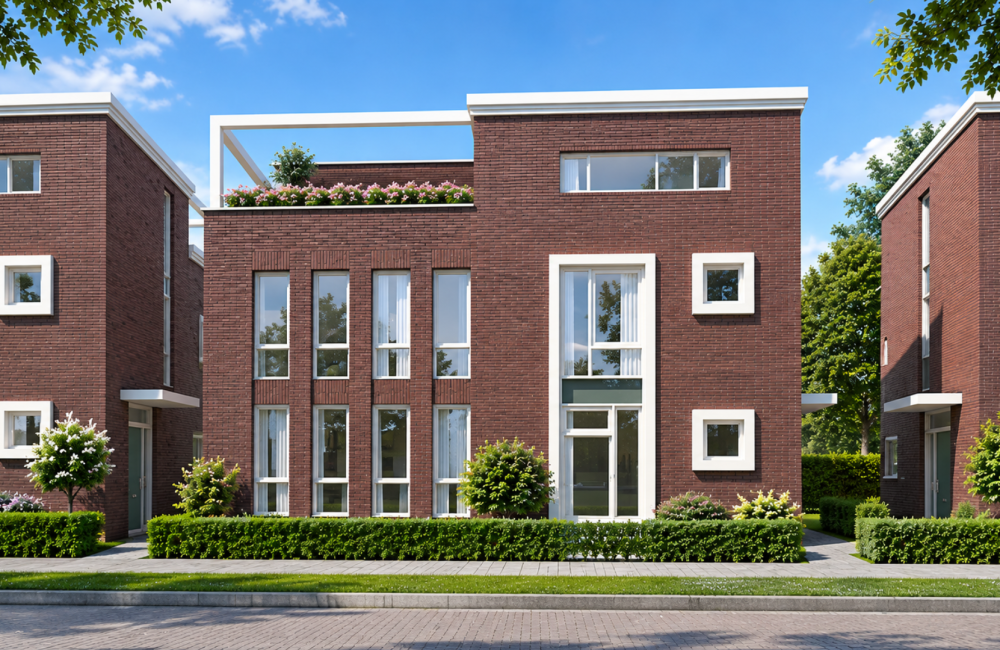
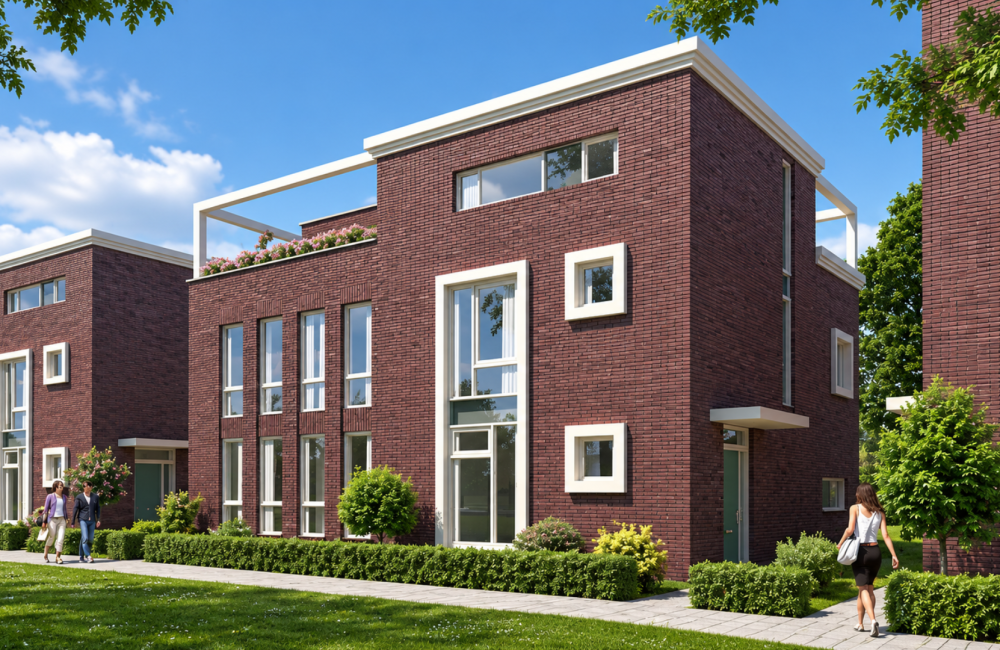
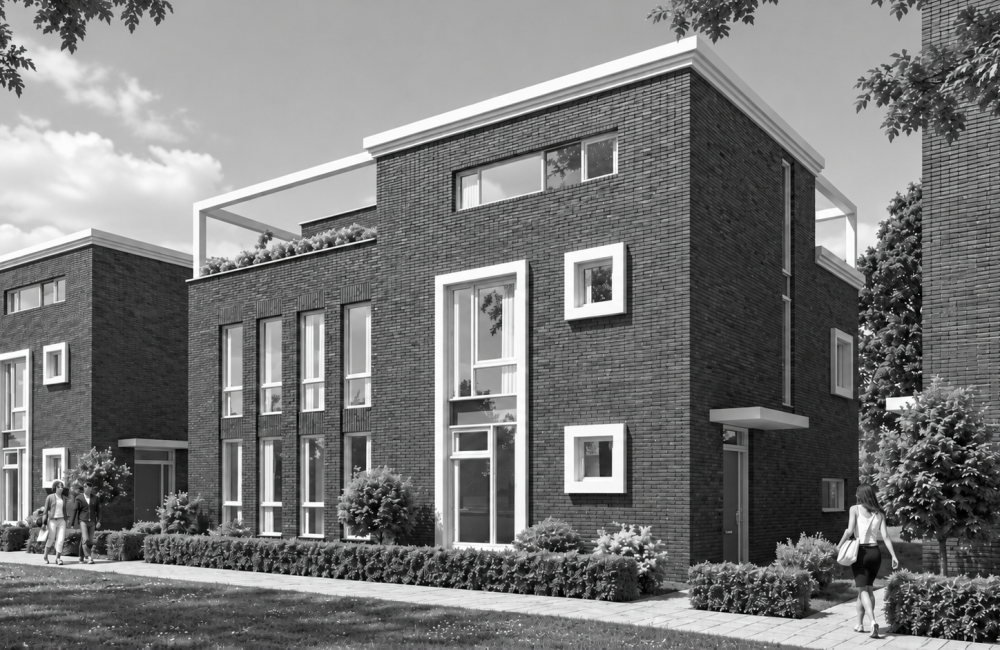
The BIM Engineers provided BIM modeling and documentation drawing services for the Polderland residential development in the Netherlands. The project focused on accurate 3D building representation and coordinated construction documentation to support the design and delivery of the residential development.
TBE – Value Addition:
Copyright © 2024 The BIM Engineers. All Rights Reserved | Design & Developed by Prettify Creative