
Panhuis

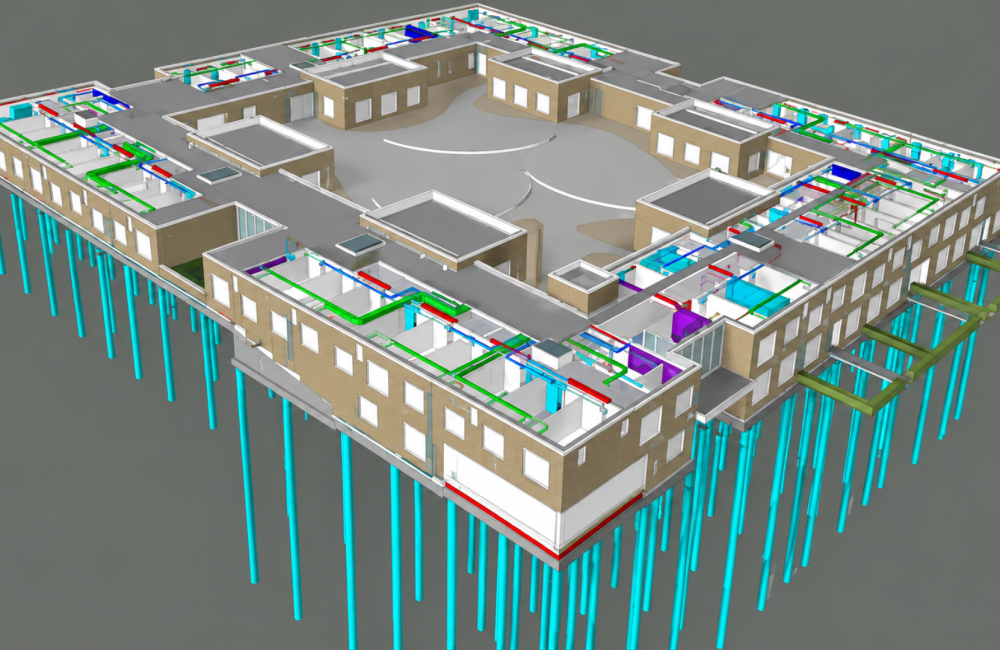
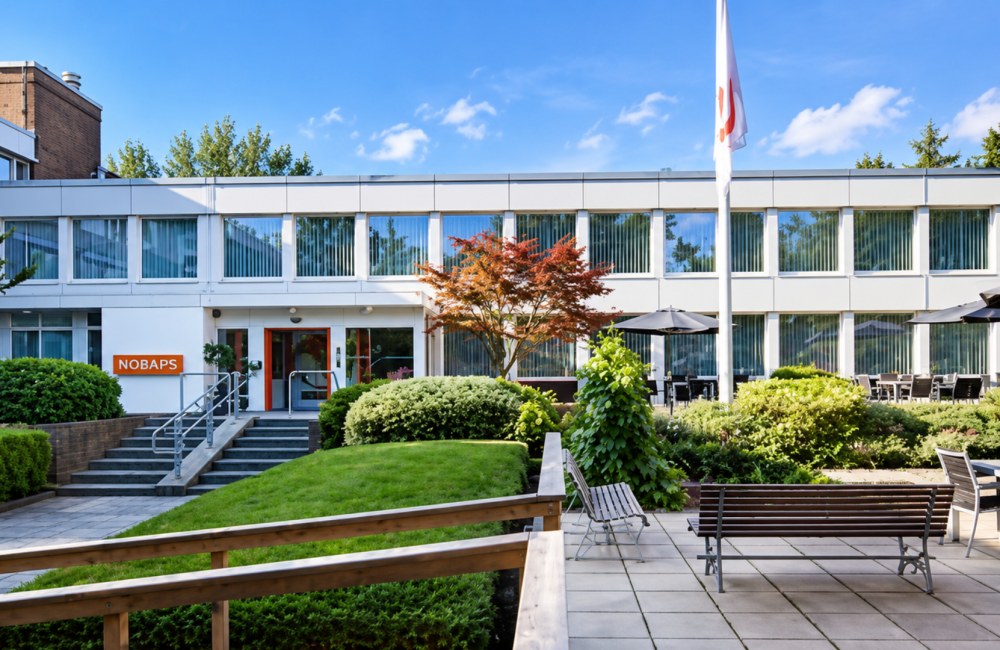
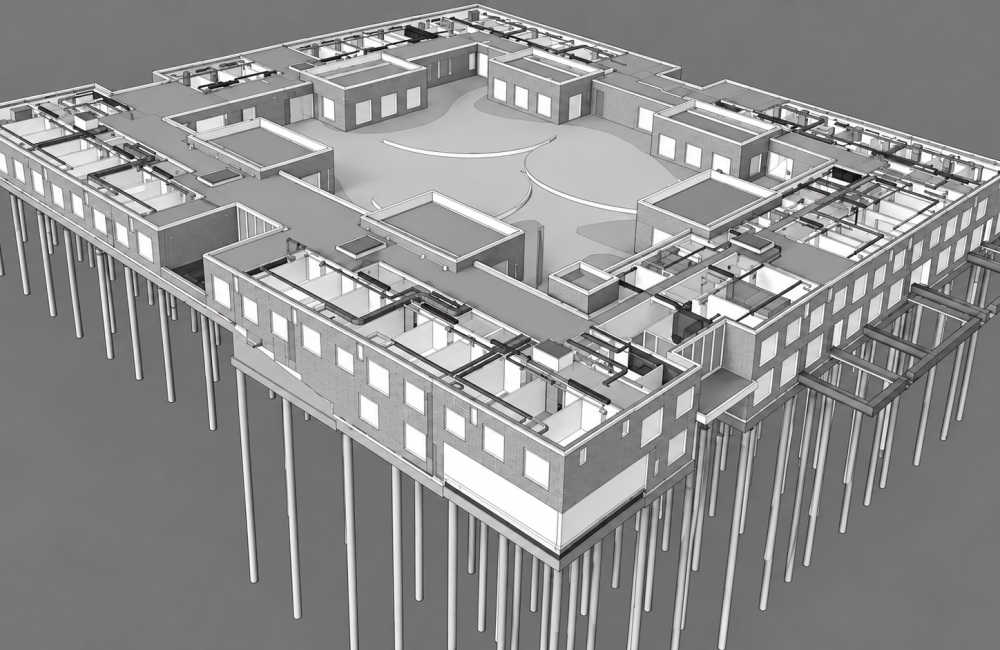
The BIM Engineers provided BIM/Revit modeling, clash detection, coordination, and documentation services for the Panhuis hotel project in the Netherlands. The team developed coordinated BIM models and construction drawings to support accurate design representation, identify potential conflicts, and improve project execution.

TBE – Value Addition:

  • BIM/Revit modeling for the hotel development.
  • Clash detection to identify potential design conflicts.
  • Multidisciplinary coordination to improve model consistency.
  • Preparation of coordinated documentation and construction drawings.
  • Improved design accuracy and construction readiness.

    Key Details

  • Building Type: Hotel
  • Project Area: 3,500 sq. m.
  • Country Name: Netherlands
  • Scope: BIM/Revit Modeling, Clash Detection, Coordination & Documentation/Drawings
  • LOD: 400
  • Services: BIM/VDC
  • Softwares: Revit, AutoCAD, Navisworks