

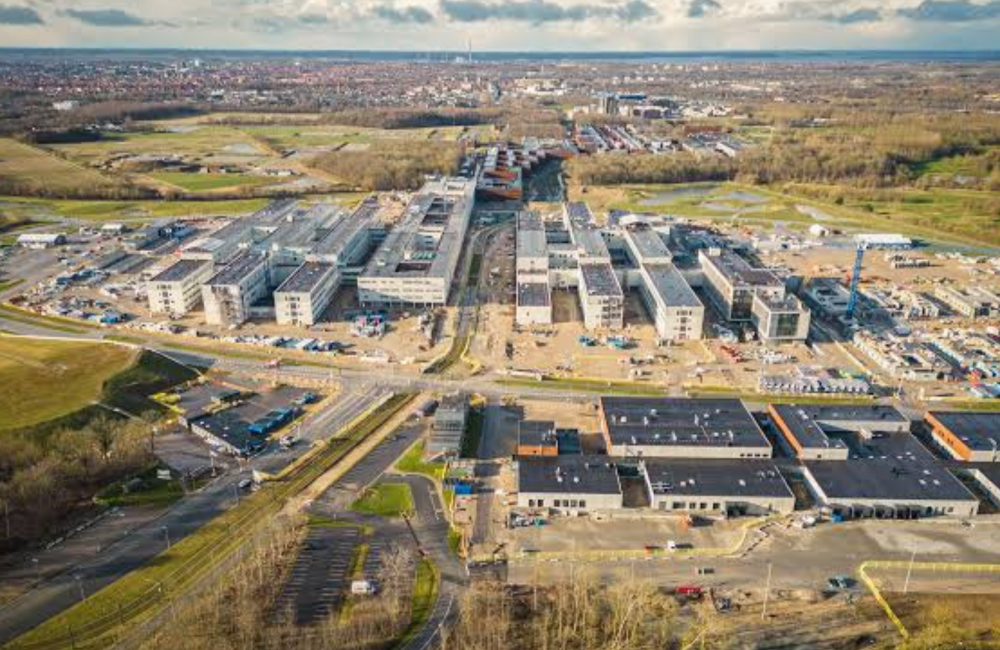

NYT OUH – New University Hospital

The BIM Engineers delivered 3D BIM modelling and coordination services for the New University Hospital (NYT OUH) project in Odense, Denmark, supporting the development of a large-scale healthcare facility through detailed modelling, façade development, clash detection, and quantity take-offs.

TBE – Value Addition:

  • Developed detailed 3D BIM models for the large-scale university hospital.
  • Performed clash detection and multidisciplinary coordination to identify and resolve design conflicts.
  • Delivered detailed façade modelling and detailing to meet project requirements.
  • Prepared accurate quantity take-offs to support project planning and estimation.
  • Improved design coordination and construction accuracy through BIM-based workflows.

    Key Details

  • Building Type: University Hospital
  • Country Name: Denmark
  • Year: 2017–2022
  • Scope: 3D BIM Modelling, Clash Detection, BIM Coordination, Façade Modelling, Quantity Take-Offs Country: Denmark
  • LOD: 400
  • Services: BIM/VDC
  • Softwares: Revit, AutoCAD