
Mill Hill Residency

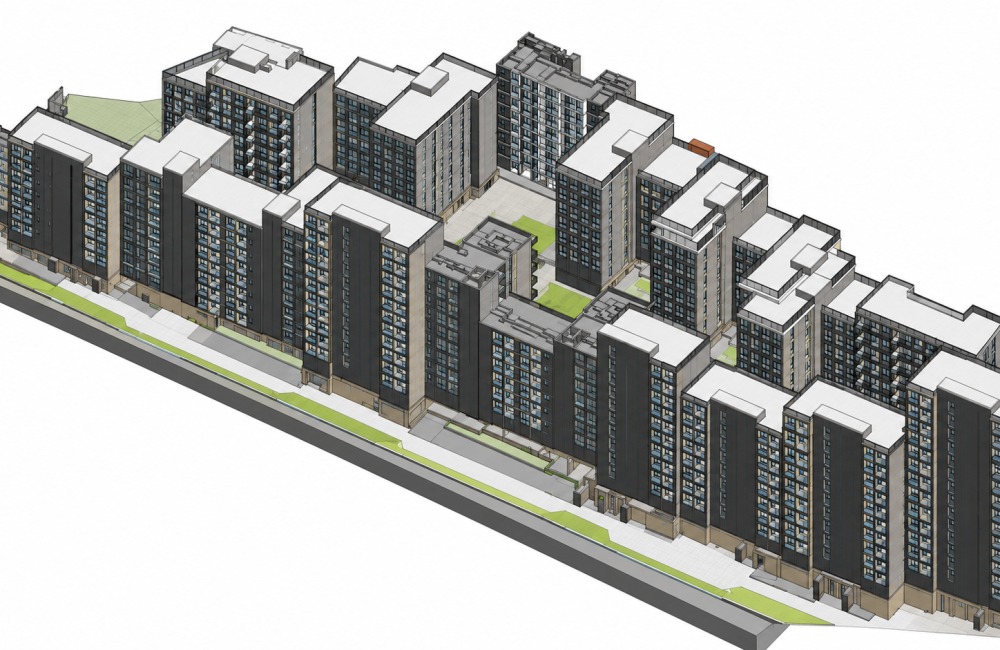
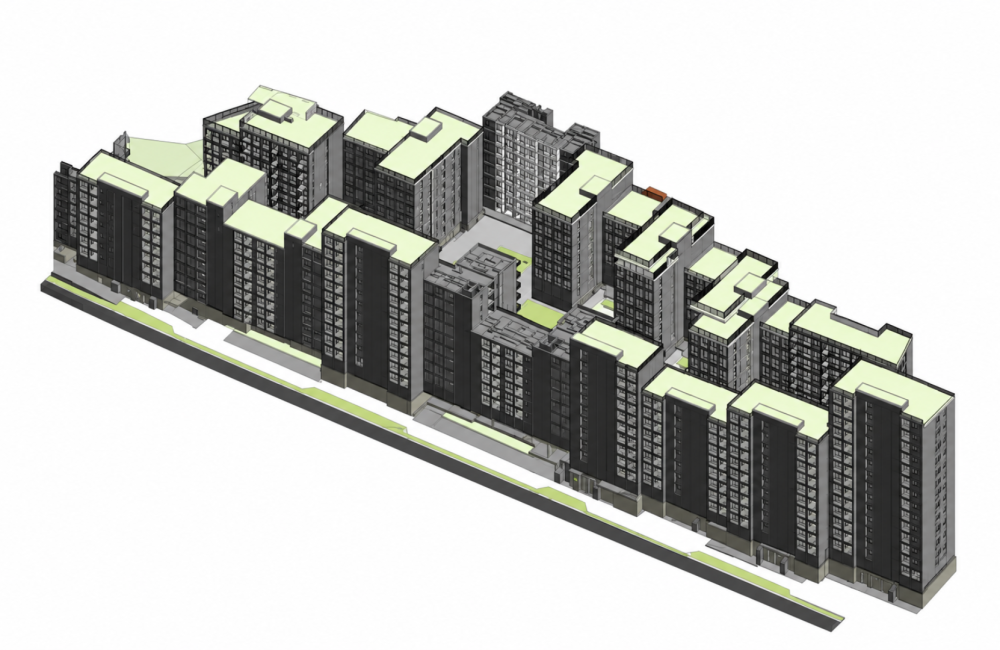
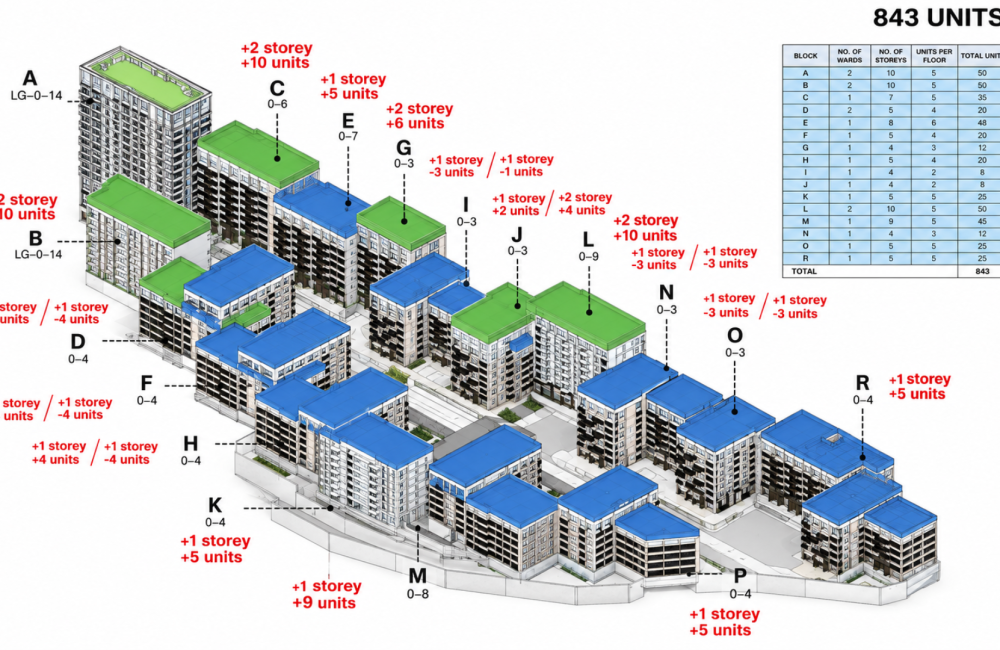
The BIM Engineers supported the Mill Hill Residency project in London, UK, by reviewing the existing design and developing a modular residential layout. The team created an LOD 400 Revit model and drawings to represent the proposed design for 843 housing units, supporting detailed modeling and project documentation.

TBE – Value Addition:

  • Review of the existing design and development of a modular layout.
  • LOD 400 BIM modeling for 843 residential housing units.
  • Revit model development and drawing preparation.
  • Detailed modeling of modular residential components.
  • Improved model accuracy and consistency to support project delivery.

    Key Details

  • Building Type: Modular Residential Housing
  • Country Name: United Kingdom
  • Scope: BIM Modeling & Detailing for Modular Housing
  • LOD: 400
  • Services: BIM/VDC
  • Softwares: Revit, AutoCAD