
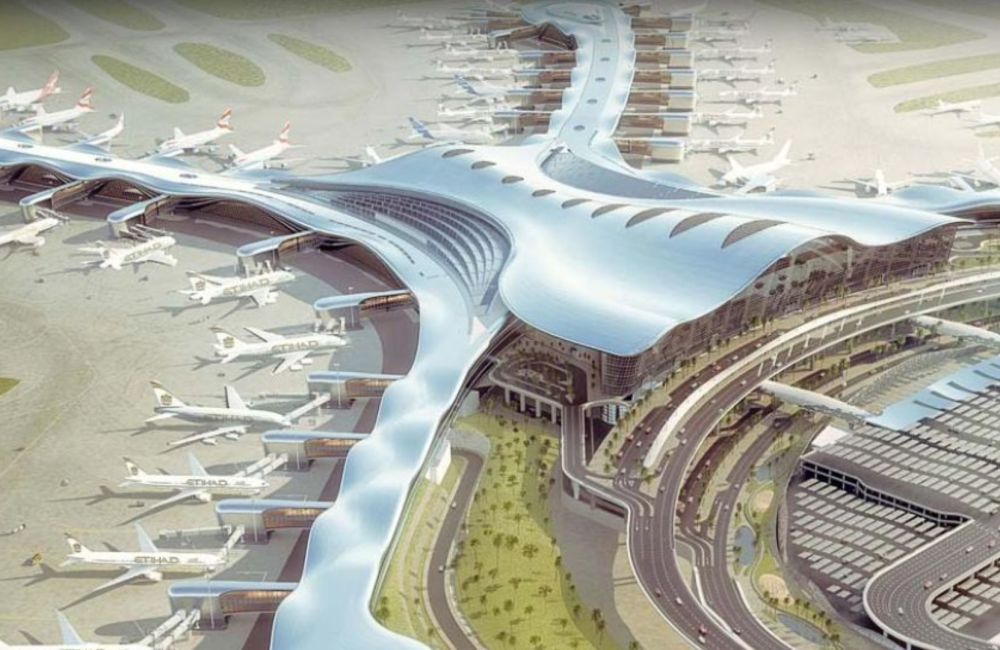
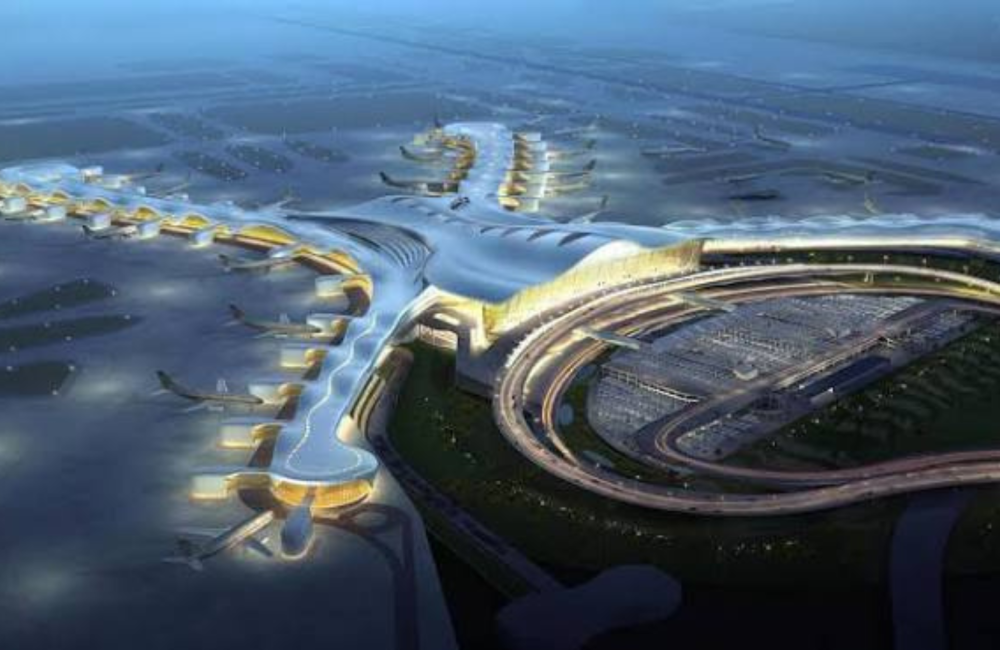
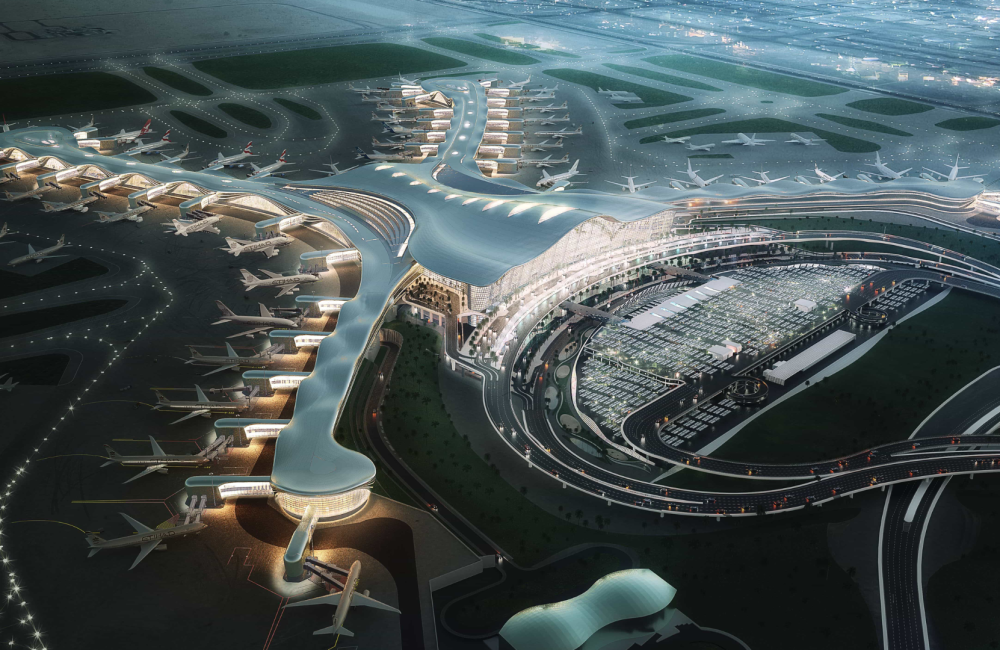
MIDFIELD TERMINAL

The BIM Engineers delivered BIM Modeling, Clash Detection & Coordination, and GFC/Shop Drawing services for the Midfield Terminal project in Abu Dhabi, UAE, covering an area of 700,000 sqm.

TBE – Value Addition:

  • Developed client sketches into detailed LOD 400 Revit models.
  • Performed multidisciplinary coordination to achieve clash-free models.
  • Prepared GFC and shop drawings to support construction.
  • Used Revit, Navisworks, and AutoCAD for BIM modeling and coordination.

    Key Details

  • Building Type: Airport Terminal
  • Project Area: 700,000 sqm
  • Country Name: United Arab Emirates
  • Scope: BIM Modeling, Clash Detection & Coordination, GFC/Shop Drawings
  • LOD: 400
  • Services: BIM/VDC
  • Softwares: Autodesk Revit, Navisworks, AutoCAD