

M+ Museum

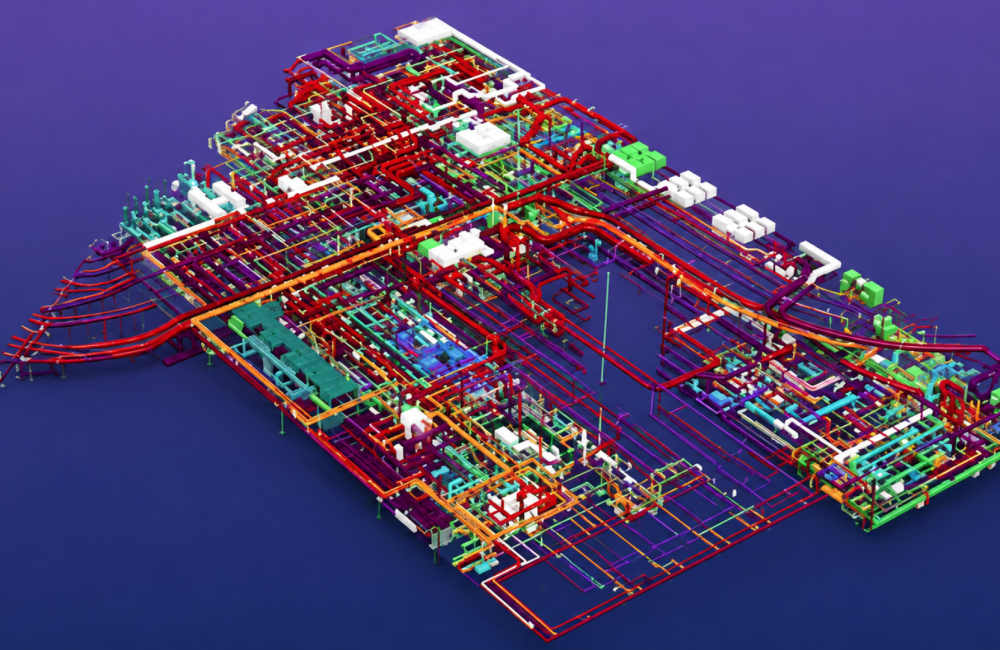
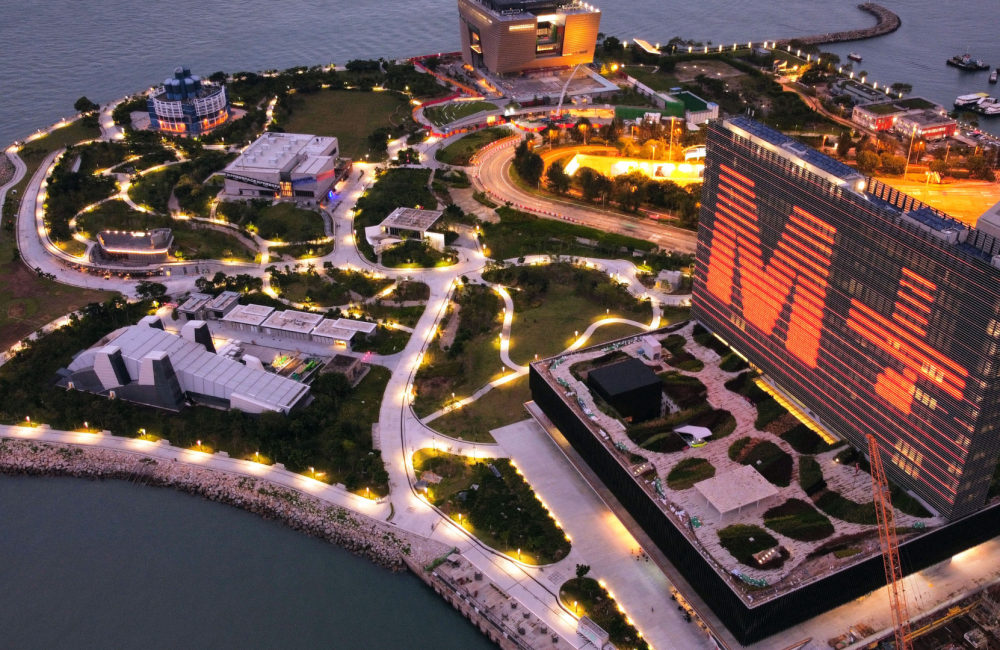
The BIM Engineers delivered LOD 400 BIM modeling and coordination services for the M+ Museum in West Kowloon, Hong Kong. The scope included architectural and structural wall opening modeling, MEP coordination, clash detection, hanger support, and detailed shop drawings for basement and podium levels, with revisions to support coordinated installation.

TBE – Value Addition:

  • LOD 400 BIM modeling of architectural, structural, and MEP elements.
  • 3D modeling of MEP services and structural wall openings.
  • MEP coordination and clash detection.
  • Hanger support for coordinated MEP services.
  • Shop drawing preparation for all service categories at basement and podium levels, including revisions.

    Key Details

  • Building Type: Museum
  • Project Area: 65,000 sq. m.
  • Country Name: Hong Kong
  • Scope: BIM Modeling, MEP Coordination, Clash Detection, Hanger Support & Shop Drawings
  • Services: BIM/VDC
  • Softwares: Autodesk Revit, Navisworks, AutoCAD, Revitzo, Dynamo