
Lommerik

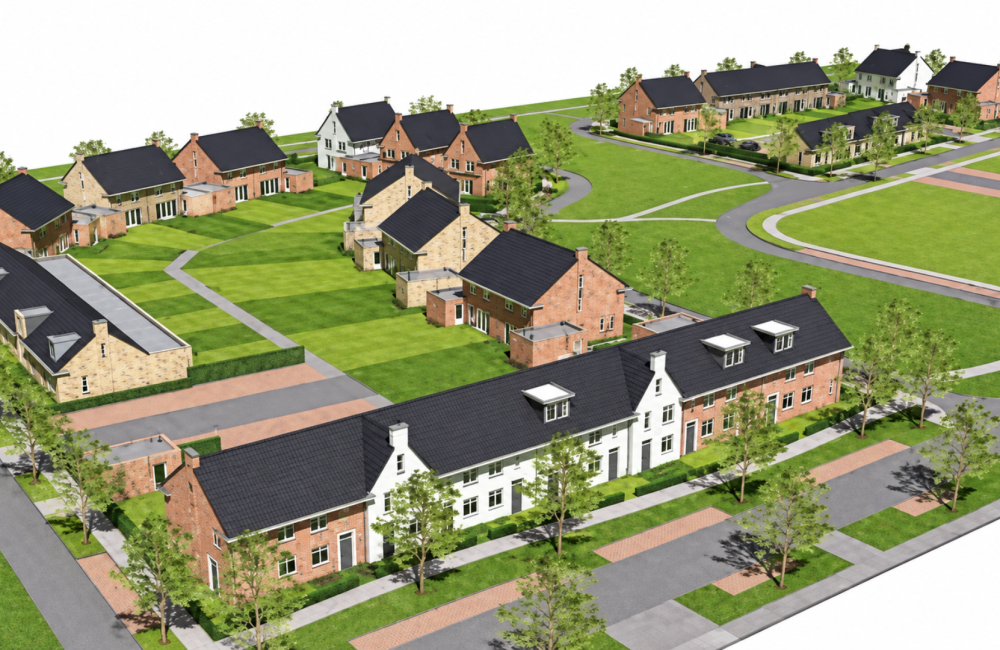
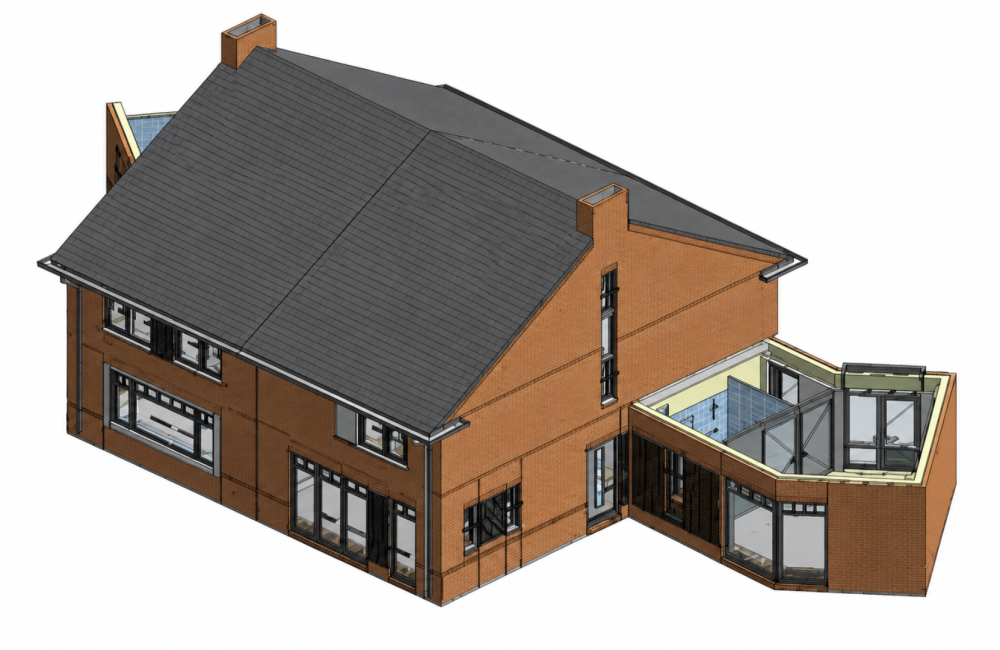
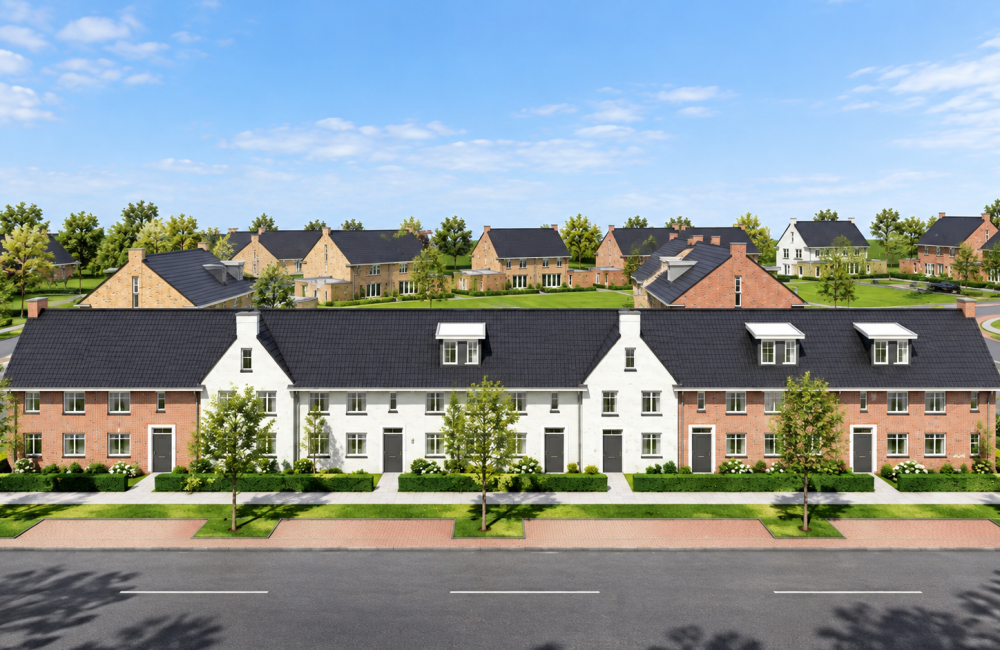
The BIM Engineers provided BIM/Revit modeling, coordination, and documentation services for the Lommerik residential development in the Netherlands. The project involved detailed housing models, site layouts, and elevations to support coordinated design development and accurate project documentation.

TBE – Value Addition:

  • BIM/Revit modeling for the residential development.
  • Detailed 3D modeling of individual housing units.
  • Site layout and elevation modeling.
  • Design coordination to improve model consistency.
  • BIM documentation to support project delivery.

    Key Details

  • Building Type: Residential Housing Development
  • Project Area: 20,500 sq. m.
  • Country Name: Netherlands
  • Scope: BIM/Revit Modeling, Coordination & Documentation
  • LOD: 400
  • Services: BIM/VDC
  • Softwares: Autodesk Revit, Autodesk Navisworks, AutoCAD