
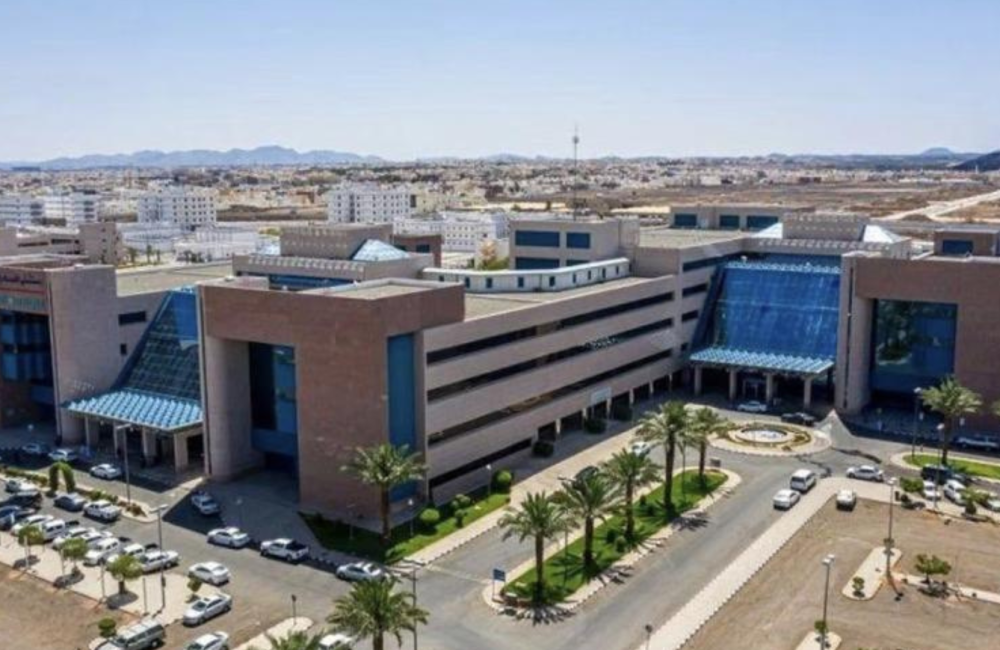
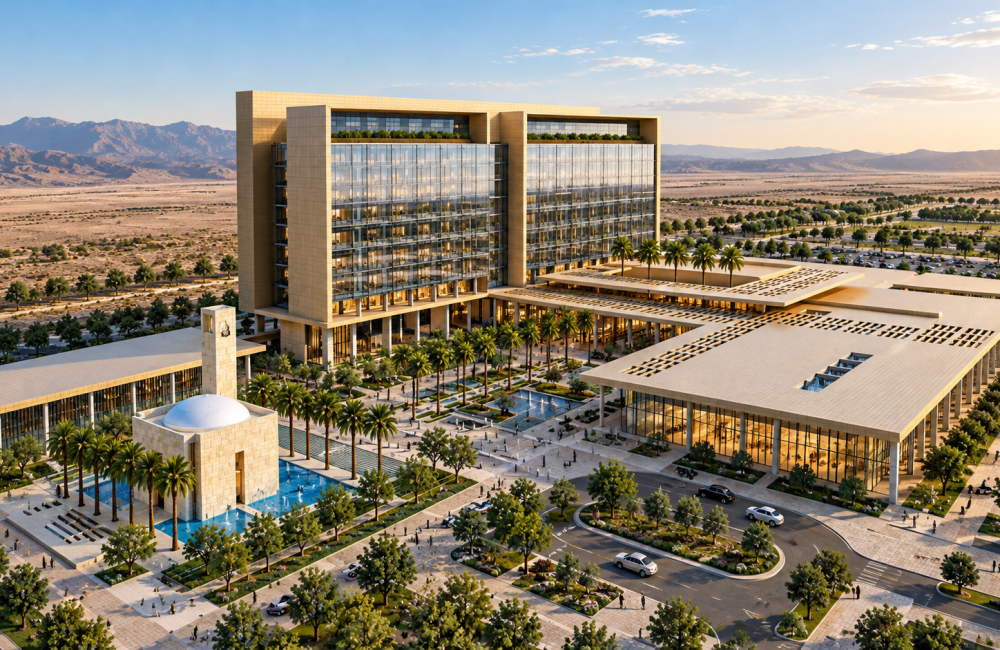
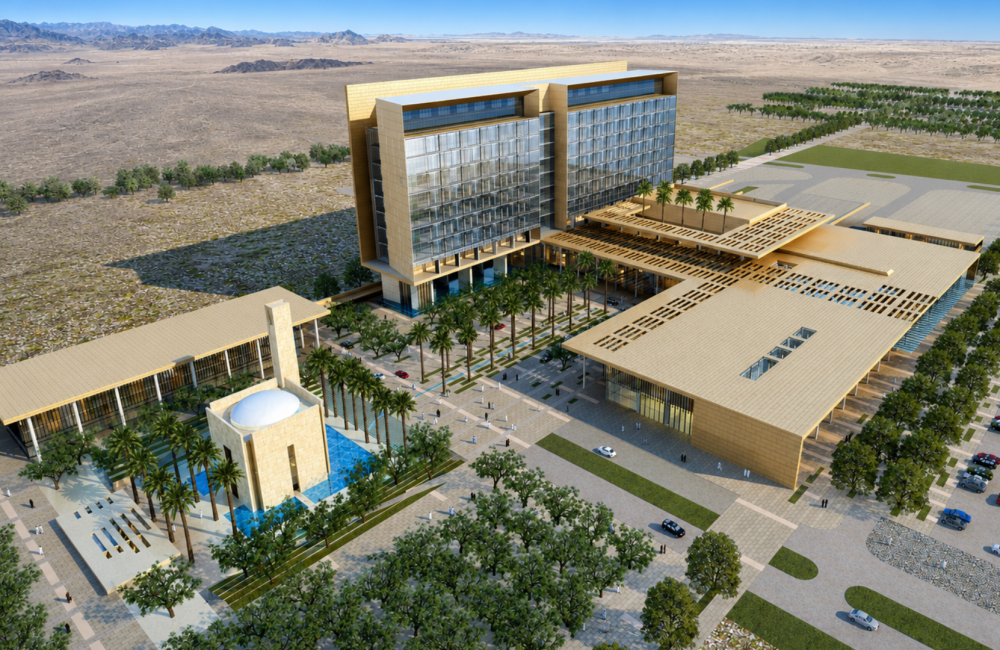
King Salman University Hospital

The BIM Engineers supported the King Salman University Hospital project in Al Uraija Al Wusta, Riyadh, Kingdom of Saudi Arabia, providing BIM-based design development and detailed 3D modelling for a large-scale healthcare facility. BIM workflows supported multidisciplinary coordination, design development, façade detailing, and tender documentation.

TBE – Value Addition:

  • Developed detailed 3D BIM models to support the healthcare facility's design development.
  • Supported multidisciplinary coordination across project components.
  • Assisted with façade detailing and architectural design coordination.
  • Supported the preparation of BIM-based tender documentation.

    Key Details

  • Building Type: University Hospital
  • Country Name: Saudi Arabia
  • Year: 2022 onwards
  • Scope: BIM-Based Design Development, 3D BIM Modelling, Multidisciplinary Coordination, Façade
  • LOD: 300, 350
  • Services: BIM/VDC
  • Softwares: Revit, AutoCAD