
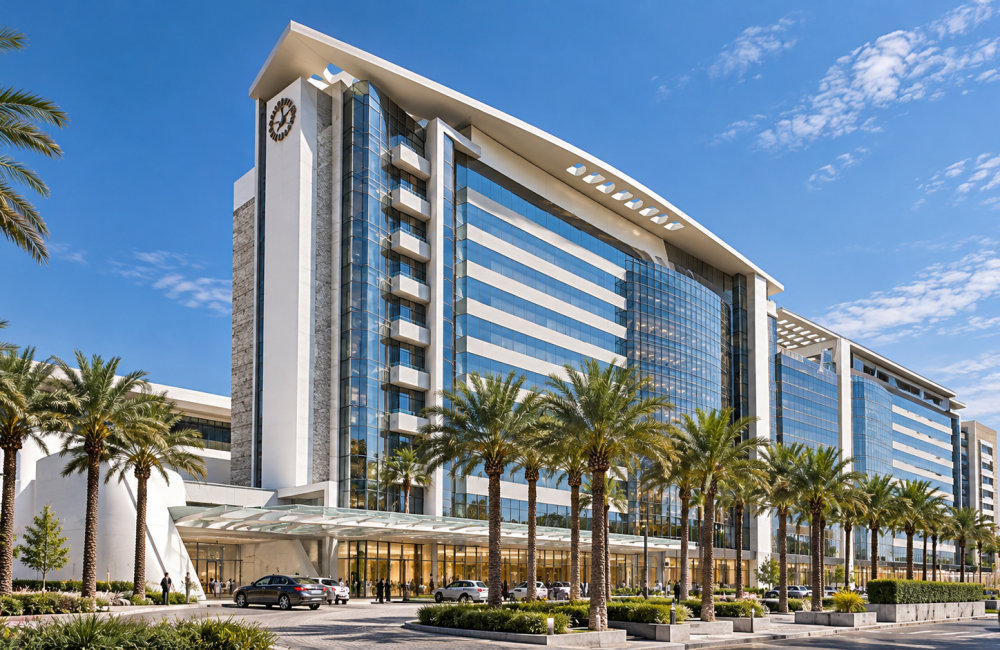
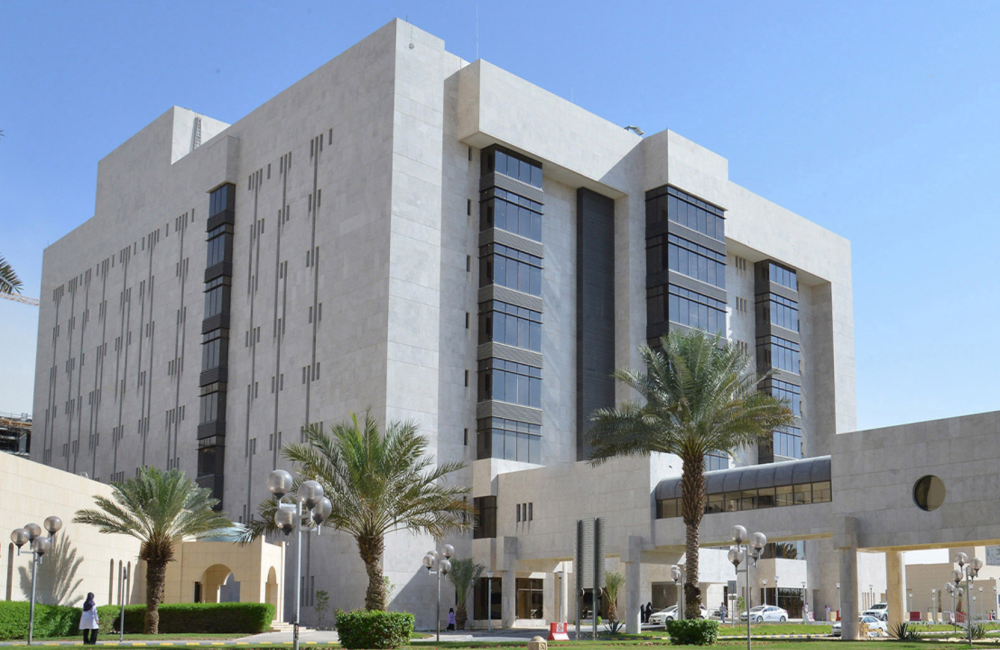
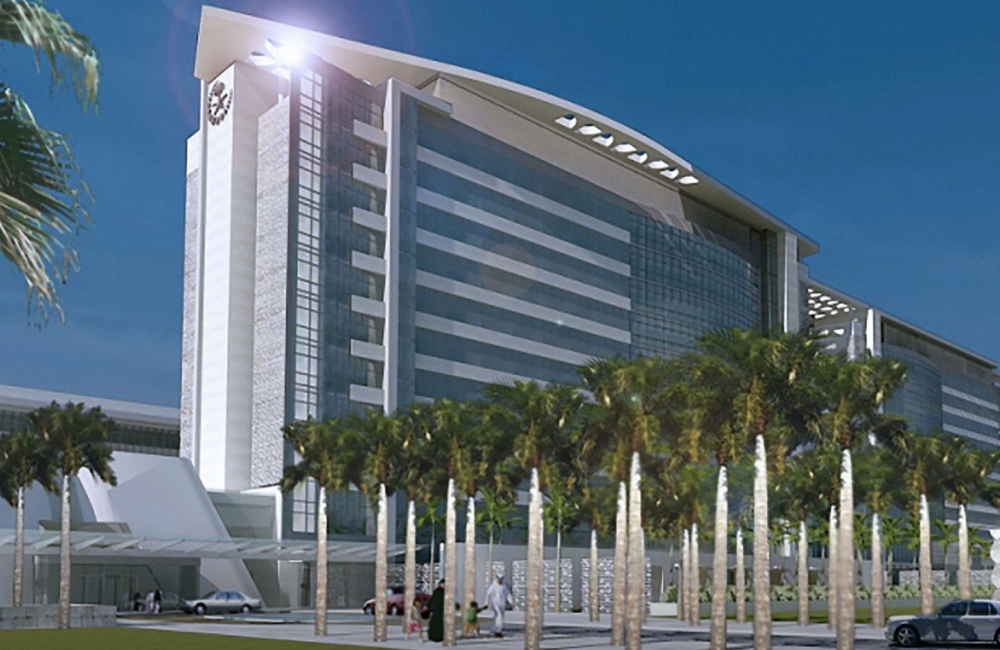
King Fahad Medical City, Riyadh

The BIM Engineers delivered comprehensive BIM modelling services for King Fahad Medical City in Riyadh, Saudi Arabia, covering architectural, structural, and MEP elements for a large-scale healthcare campus. The BIM workflow supported detailed modelling of hospital buildings, site infrastructure, and multidisciplinary coordination within a unified BIM environment.

TBE – Value Addition:

  • Developed coordinated architectural, structural, and MEP BIM models.
  • Integrated BIM services to support coordination across the large-scale healthcare campus.
  • Created detailed models of hospital buildings and associated site infrastructure.
  • Supported multidisciplinary coordination and integration of building systems within a unified BIM environment.

    Key Details

  • Building Type: Medical City / Hospital Campus
  • Project Area: 280,000 sq. m
  • Country Name: Saudi Arabia
  • Scope: Complete BIM Modelling, Architectural Modelling, Structural Modelling, MEP Modelling, Site Infrastructure Modelling, BIM Coordination
  • LOD: 400
  • Services: BIM/VDC
  • Softwares: Revit, AutoCAD