
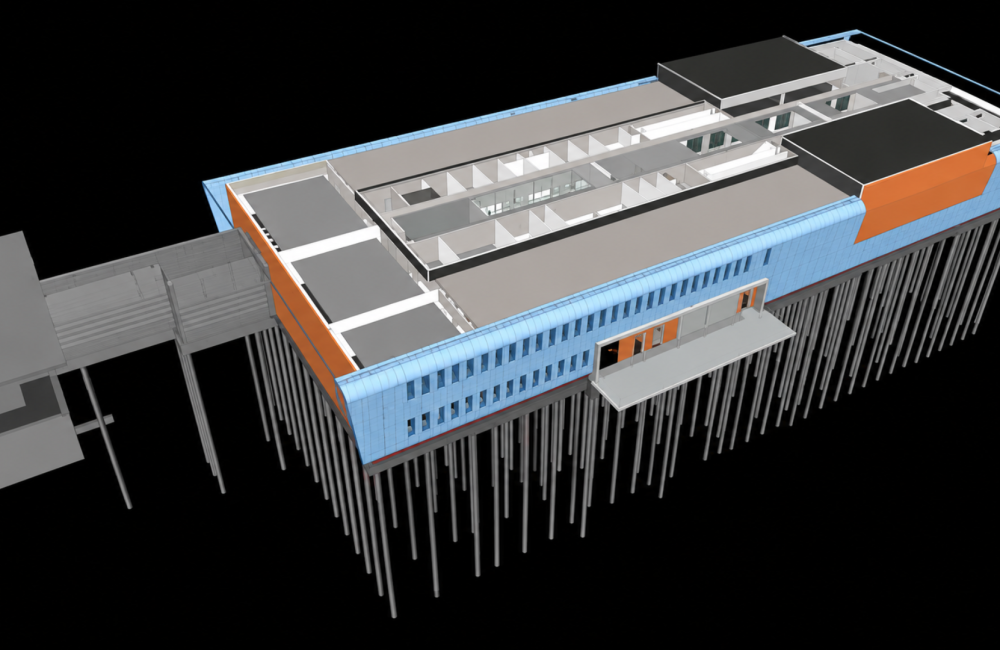


Joint Strike Fighters

The BIM Engineers provided BIM/Revit modeling, clash detection, multidisciplinary coordination, and documentation services for the Joint Strike Fighters project in the Netherlands. The team supported the development of coordinated models for complex military facilities, helping identify design conflicts and improve construction documentation.

TBE – Value Addition:

  • BIM/Revit modeling for complex military facilities.
  • MEPF coordination across multiple building systems.
  • Clash detection and resolution to support coordinated construction.
  • Detailed documentation and drawing production.
  • Improved model accuracy and multidisciplinary coordination.

    Key Details

  • Building Type: Military Facility
  • Project Area: 18,000 sq. m.
  • Country Name: Netherlands
  • Scope: BIM/Revit Modeling, Clash Detection, Coordination & Documentation/Drawings
  • LOD: 400
  • Services: BIM/VDC
  • Softwares: Civil 3D, AutoCAD, Navisworks