

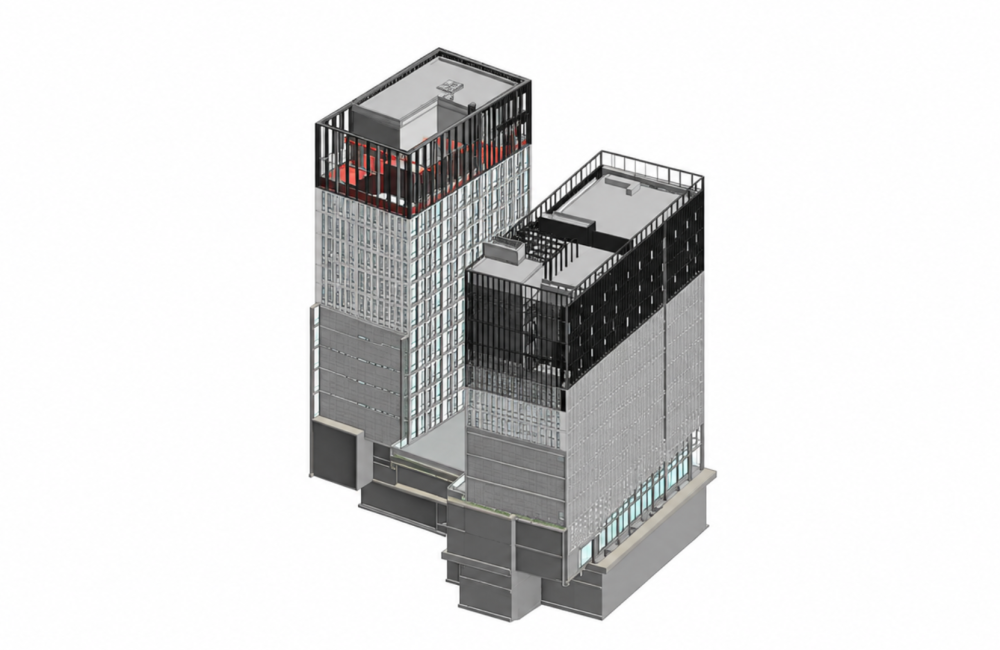
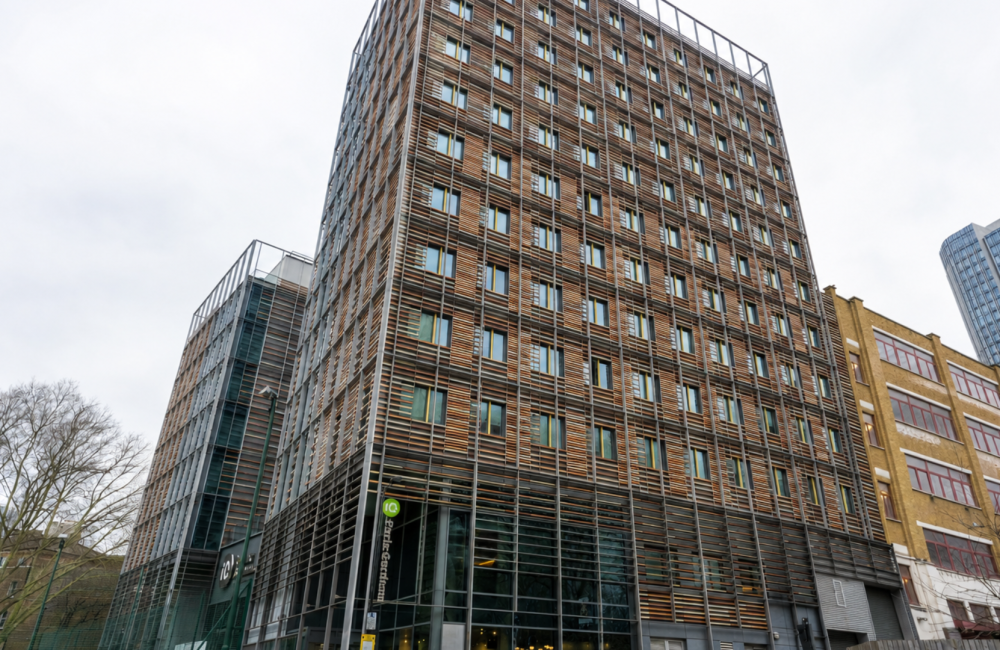
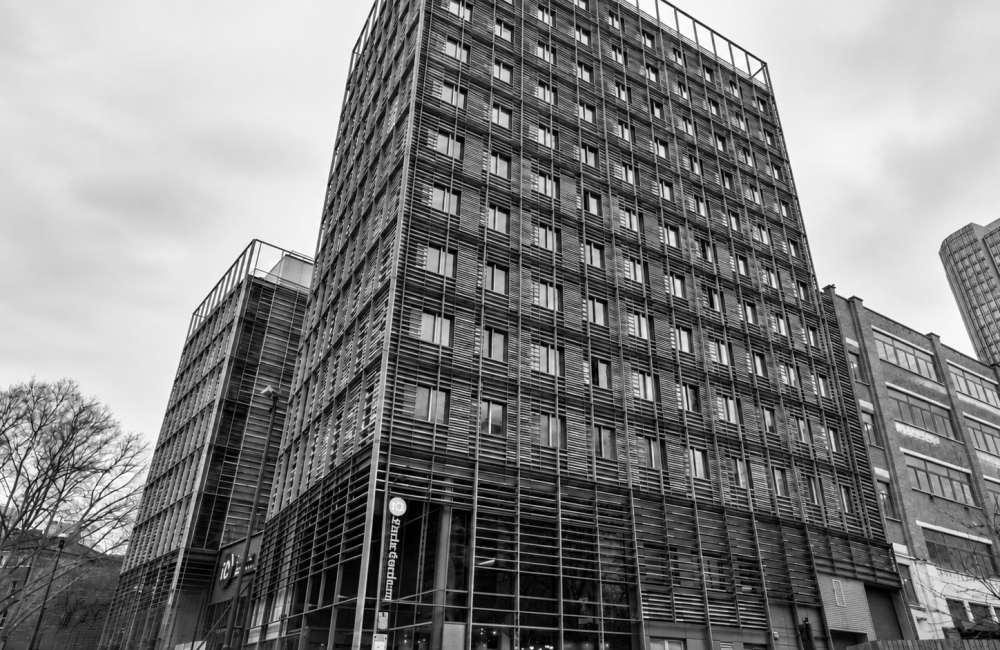
The BIM Engineers supported the IQEQ Paris Gardens project in South Bank, London, UK, with BIM modeling and detailing for the proposed redevelopment of an existing student accommodation building. The project involved a new vertical extension and refurbishment of existing amenity spaces, requiring careful coordination and phased planning to minimize disruption to students during construction.
TBE – Value Addition:
Copyright © 2024 The BIM Engineers. All Rights Reserved | Design & Developed by Prettify Creative