
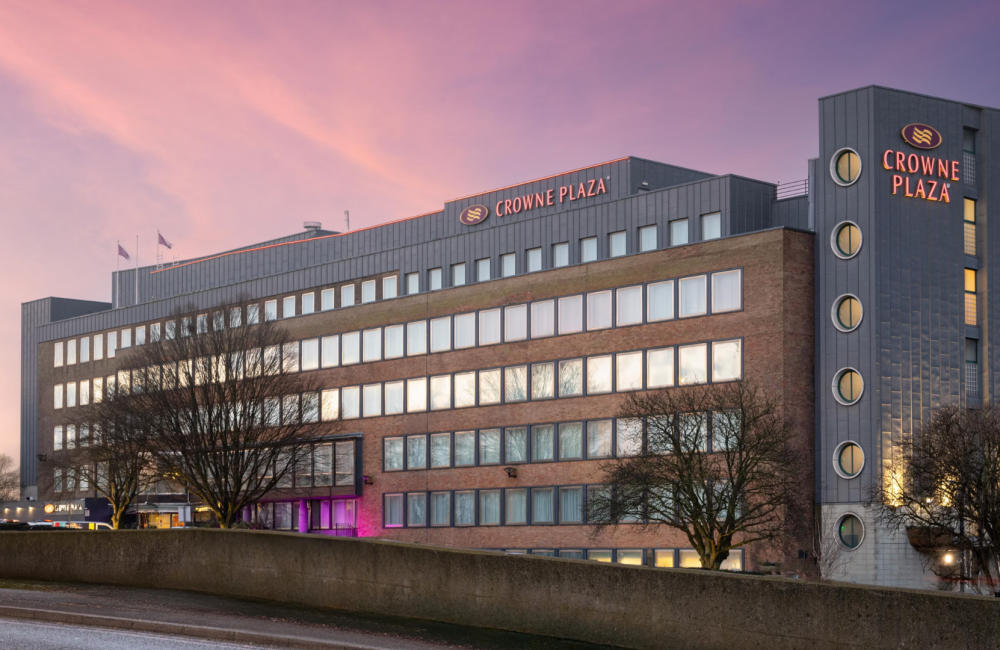

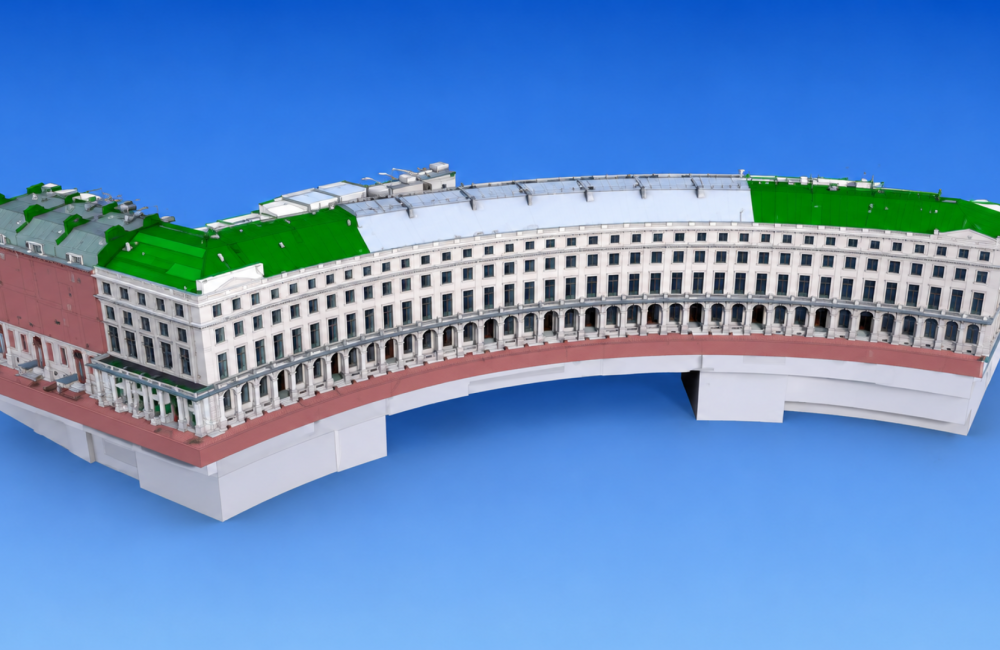
Hotel Crowne Plaza

The BIM Engineers provided detailed MEP BIM modeling services for Hotel Crowne Plaza in London, UK, covering building services across all apartments. The team modeled plant room equipment, pipework connections, and accessories, and prepared shop drawings for mechanical, plumbing, fire protection, and builders' work to support coordinated installation.

TBE – Value Addition:

  • BIM modeling of MEP services for all apartments.
  • Detailed modeling of plant room equipment, pipework connections, and accessories.
  • Shop drawing preparation for mechanical services, including CHW and HVAC.
  • Plumbing shop drawings for drainage and water supply systems.
  • Fire protection services and builders' work documentation.
  • Improved coordination and installation readiness.

    Key Details

  • Building Type: Hotel
  • Project Area: 29,000 sq. m.
  • Country Name: United Kingdom
  • Scope: MEP BIM Modeling, Plant Room Modeling & Shop Drawings
  • LOD: 400
  • Services: BIM/VDC
  • Softwares: Autodesk Revit, AutoCAD, Navisworks