
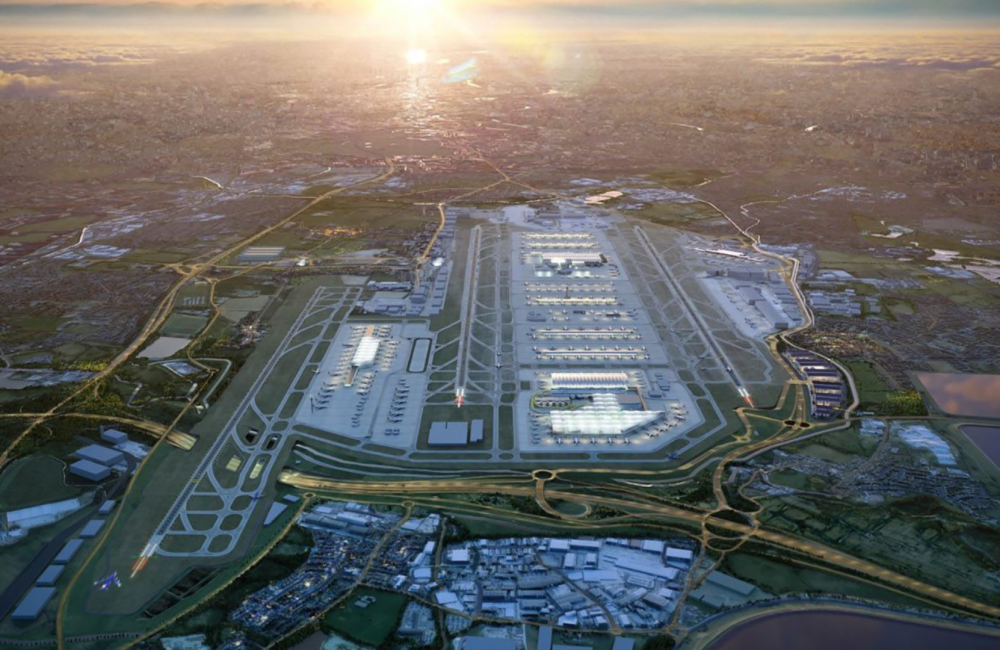
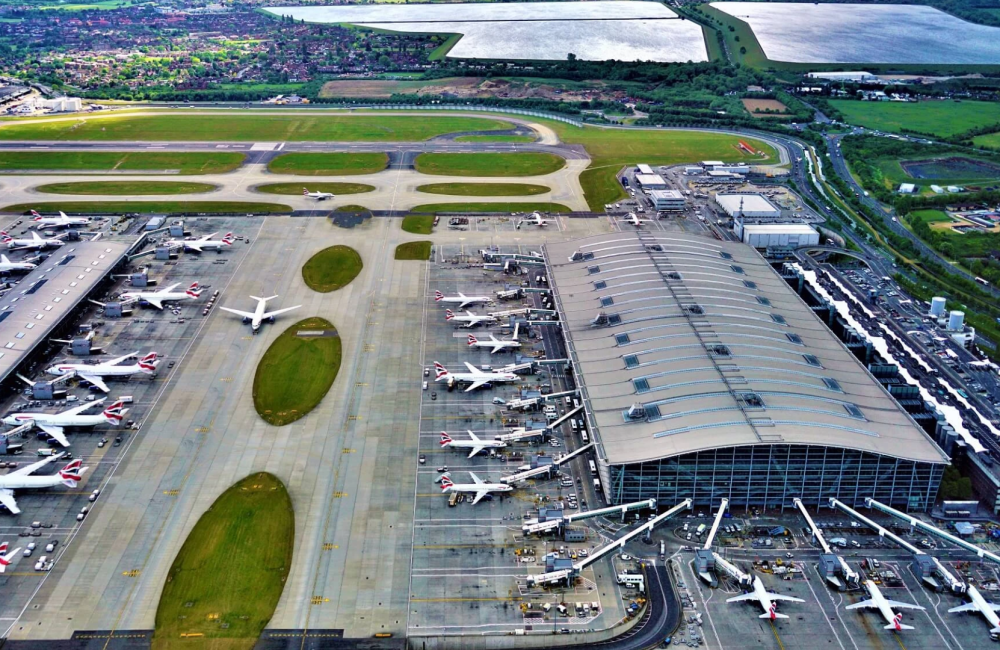
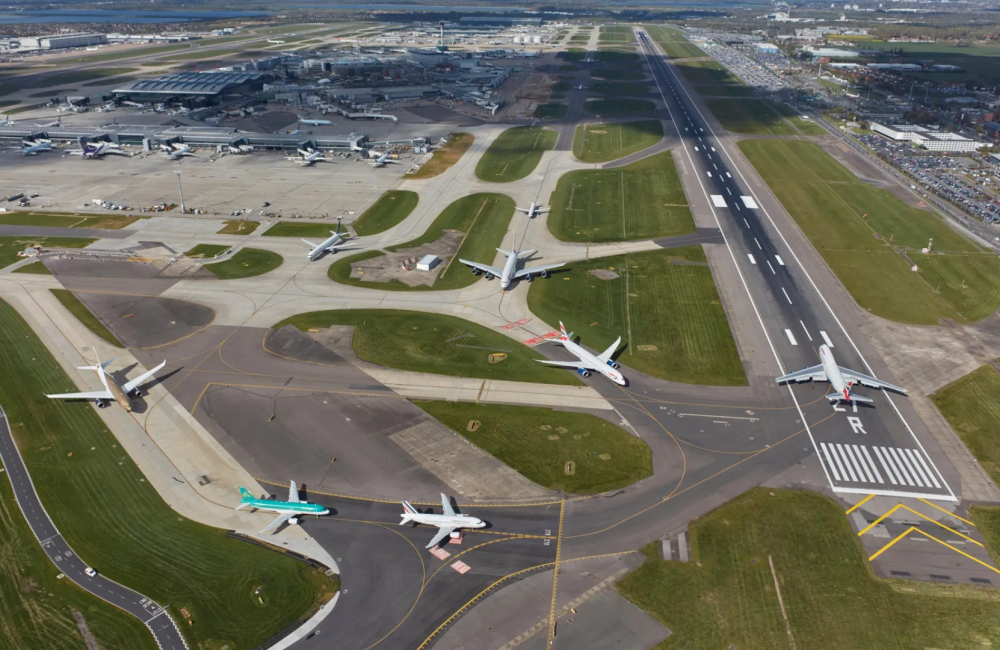
HEATHROW AIRPORT

The BIM Engineers provided Design Development, Engineering, and BIM Services for the Heathrow Airport Terminal 5 Extension project in London, UK, covering 40,000 sqm and completed over 8 months.

TBE – Value Addition:

  • Developed client sketches into LOD 400 Revit models.
  • Delivered multidisciplinary BIM services for ASMEPF trades.
  • Coordinated with the client and other disciplines to achieve clash-free models.
  • Supported faster approvals through detailed 3D models and coordinated deliverables.
  • Used Revit, Navisworks, and AutoCAD for design development and BIM coordination.

    Key Details

  • Building Type: Airport Terminal Extension
  • Project Area: 40,000 sqm
  • Country Name: United Kingdom
  • Scope: Design Development, 3D BIM Modeling (LOD 400), Engineering Services, BIM Coordination, Clash Detection, Multidisciplinary Coordination.
  • LOD: 400
  • Services: BIM/VDC
  • Softwares: Autodesk Revit, Navisworks, AutoCAD