
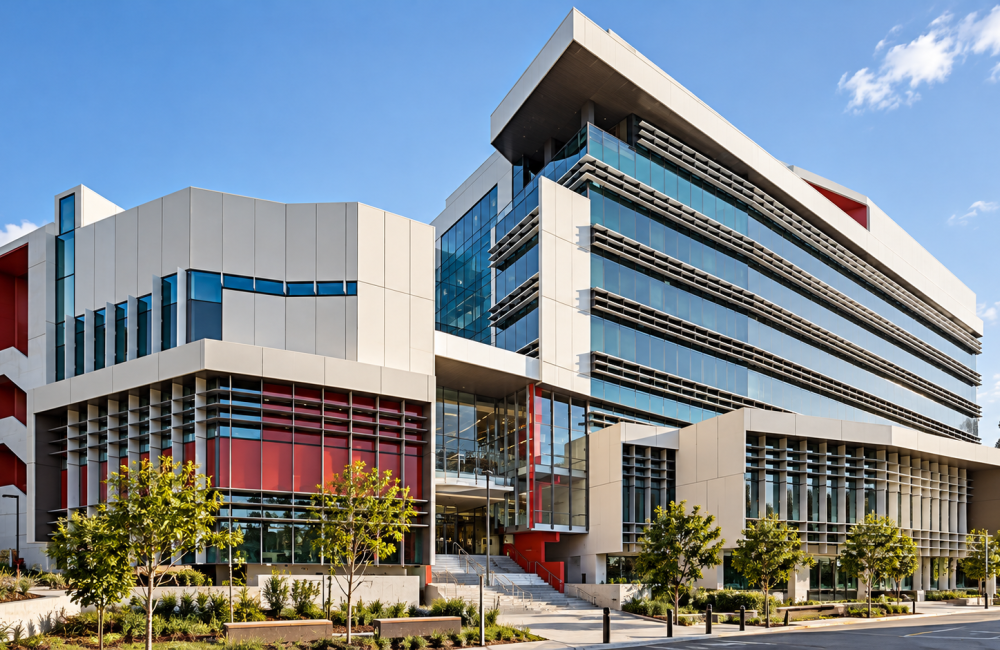
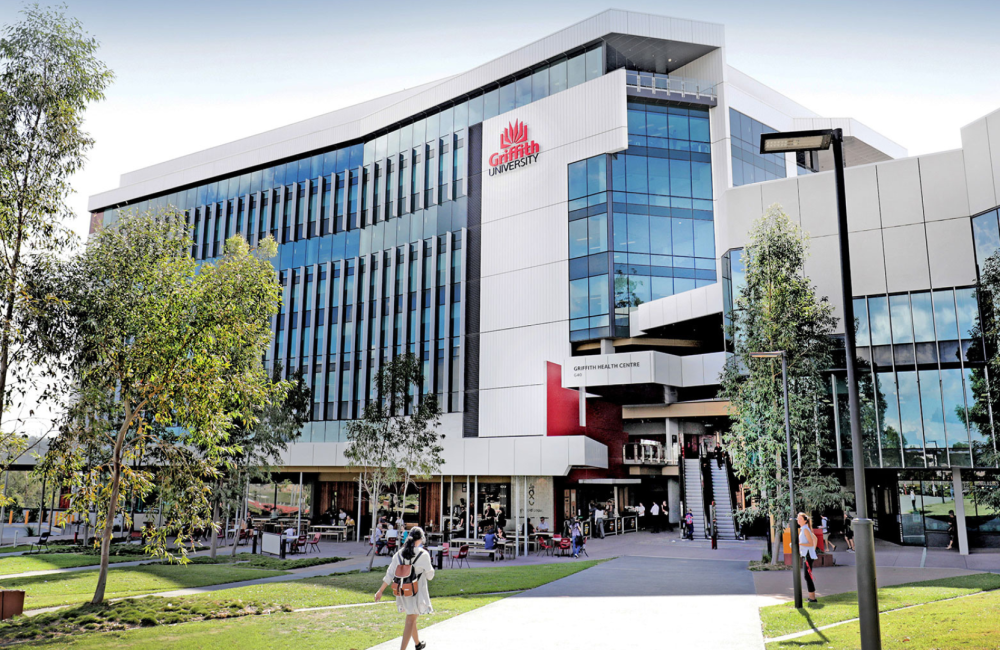
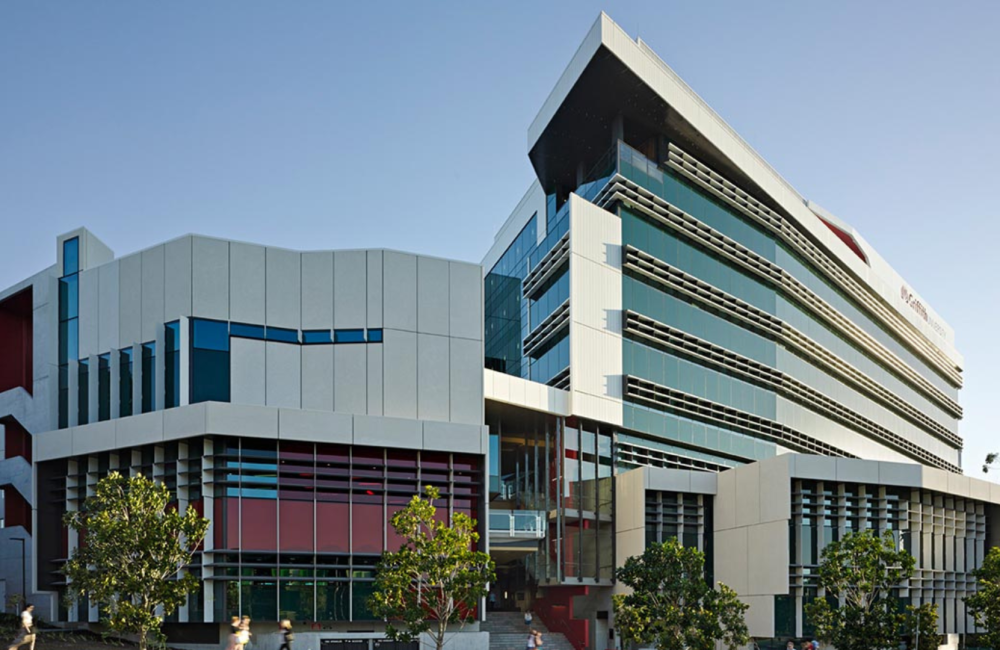
Griffith Health Center

The BIM Engineers delivered comprehensive BIM modelling services for the Griffith Health Center project in New South Wales, Australia, covering architectural, structural, and MEP elements for a large-scale healthcare facility with a capacity of 750 beds.

TBE – Value Addition:

  • Developed coordinated architectural, structural, and MEP BIM models.
  • Performed clash detection and multidisciplinary coordination to identify and resolve design conflicts.
  • Prepared detailed shop drawings to support construction requirements.
  • Supported BIM coordination and documentation for the large-scale healthcare facility.

    Key Details

  • Building Type: Health Center / Healthcare Facility
  • Country Name: Australia
  • Scope: Complete BIM Modelling, Architectural Modelling, Structural Modelling, MEP Modelling, Clash Detection, Shop Drawings
  • LOD: 400
  • Services: BIM/VDC
  • Softwares: Revit, AutoCAD