


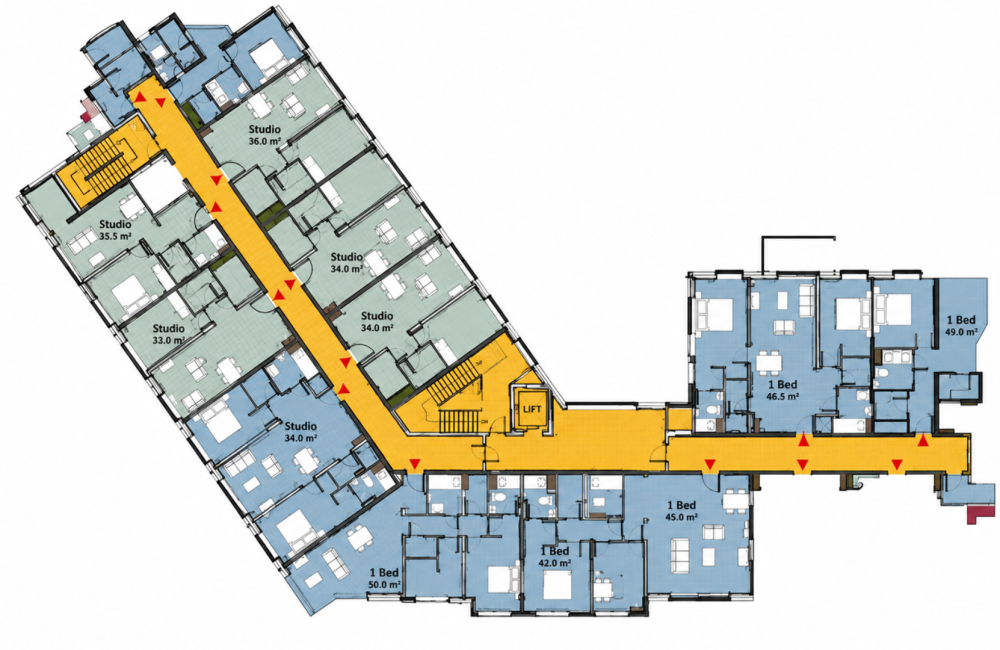
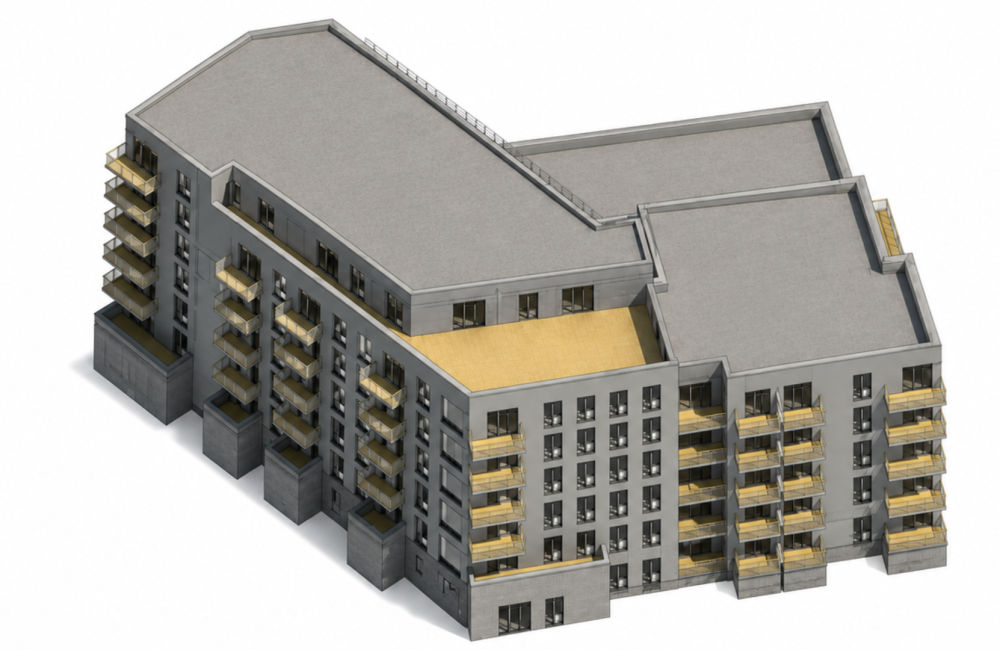
The BIM Engineers provided BIM modeling and detailing services for the Glenveagh Apartments project in London, UK. The project involved a multilevel residential tower comprising 3-bedroom apartments, 2-bedroom apartments, 1-bedroom apartments, and studio apartments. The team developed an LOD 300 BIM model for the modular residential structure and prepared design development, detailing, and working drawings for the proposed design.
TBE – Value Addition:
Copyright © 2024 The BIM Engineers. All Rights Reserved | Design & Developed by Prettify Creative