
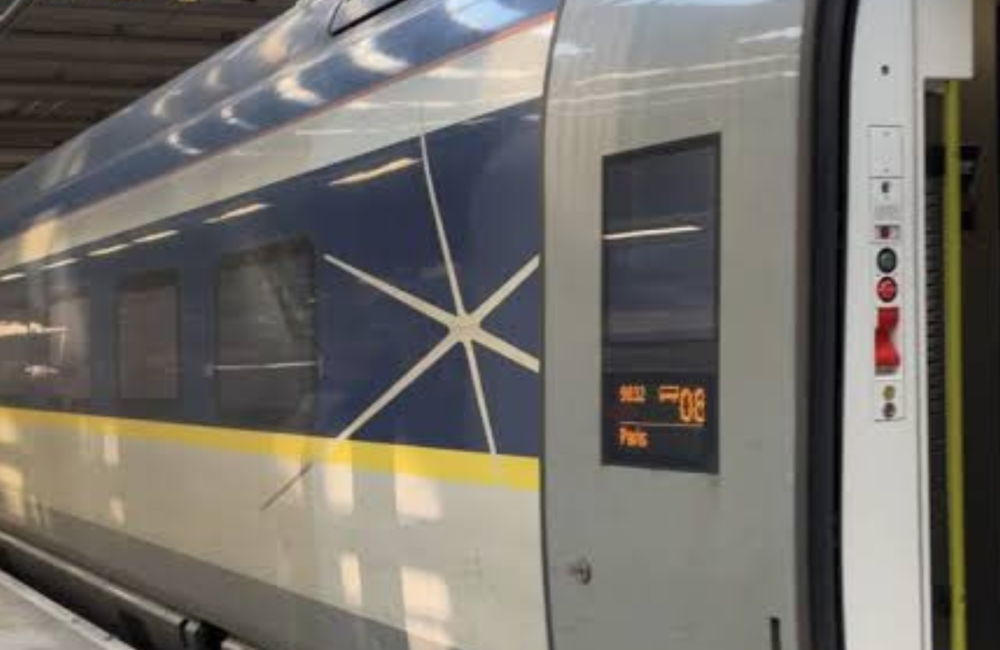
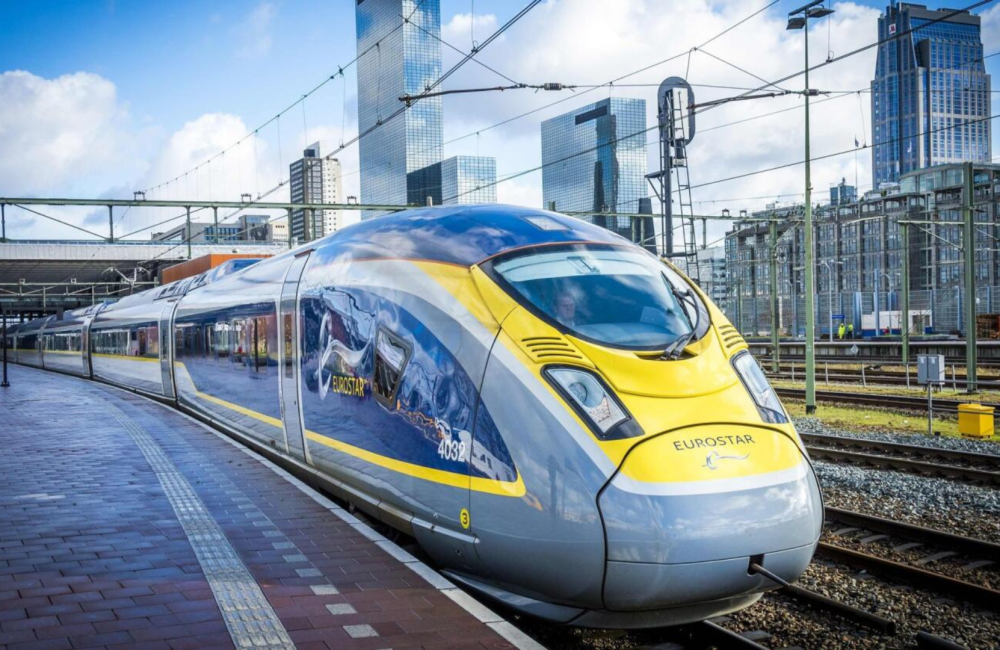
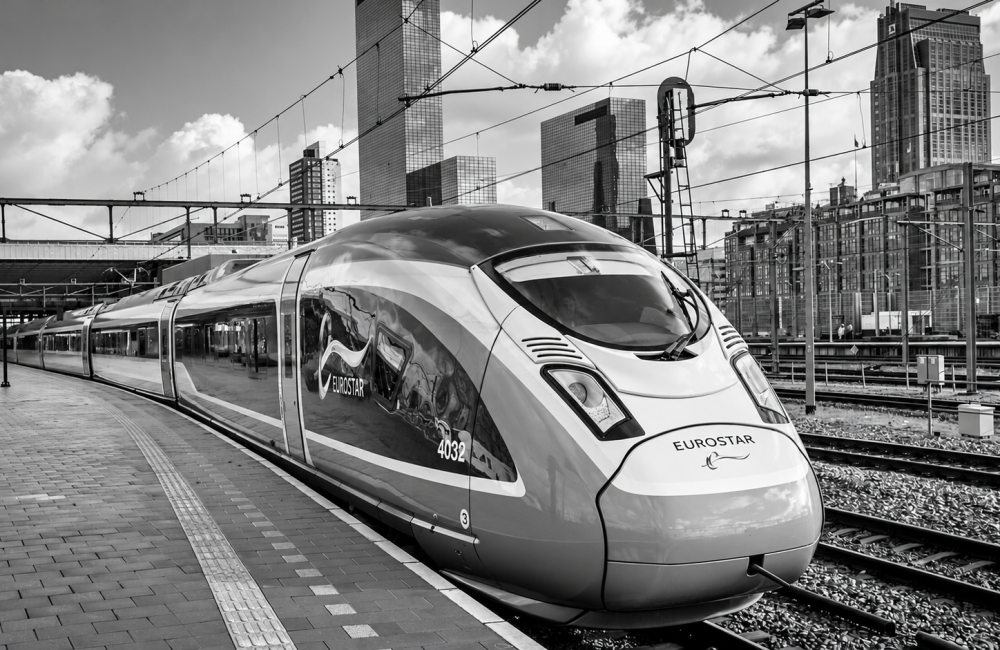
Eurostar Central Station

The BIM Engineers delivered BIM modelling and coordination services for the Eurostar Central Station project in Rotterdam, Netherlands, covering architectural, structural, and MEPF elements using point-cloud data, site photographs, and design drawings to develop a coordinated BIM model.

TBE – Value Addition:

  • Developed architectural and structural BIM models using point-cloud data, site photographs, and design drawings.
  • Modelled and coordinated MEPF services to achieve a clash-free BIM model.
  • Extracted shop drawings with detailed equipment connection information.
  • Supported multidisciplinary coordination and construction documentation.

    Key Details

  • Building Type: Railway Station
  • Project Area: 800 sq. m
  • Country Name: Netherlands
  • Scope: 3D BIM Modelling, Point-Cloud-Based Modelling, BIM Coordination, Clash Detection, Shop Drawing Extraction
  • LOD: 350
  • Services: BIM/VDC
  • Softwares: Revit, ReCap & Navisworks