
ETFE Football Stadium

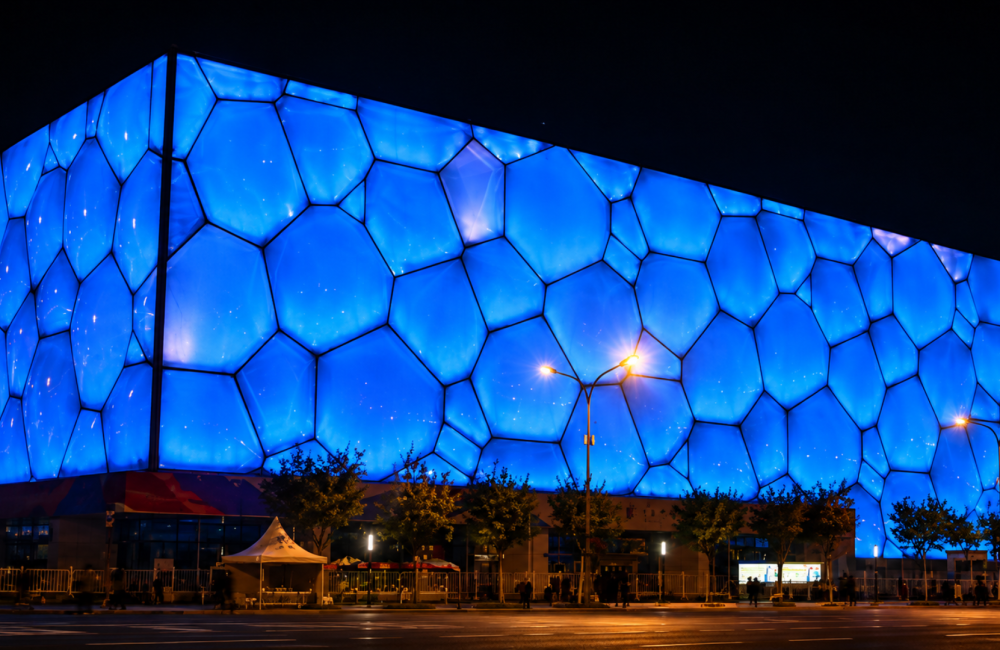
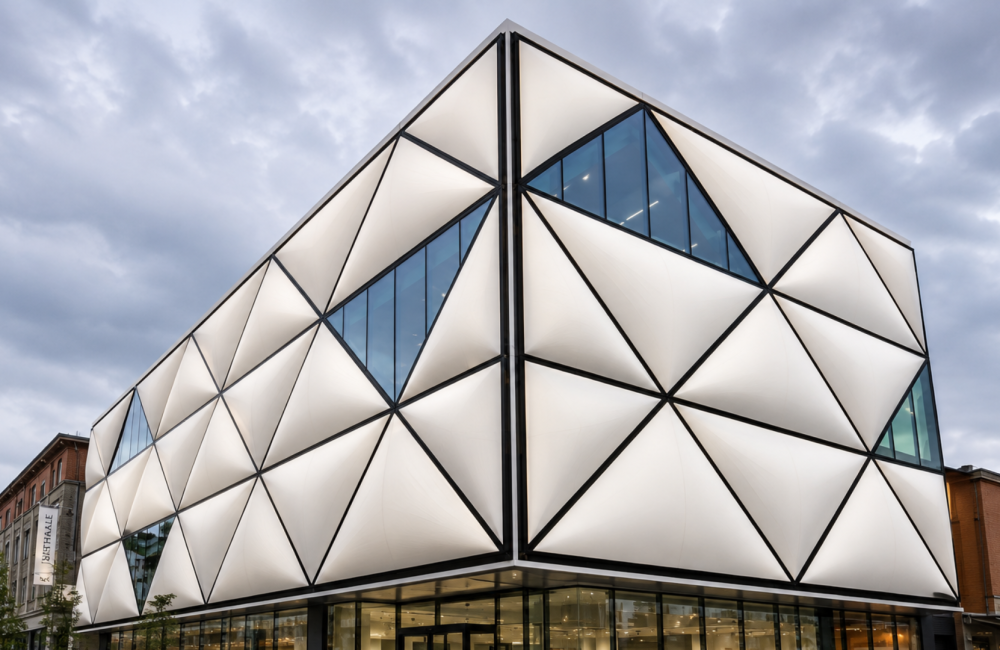
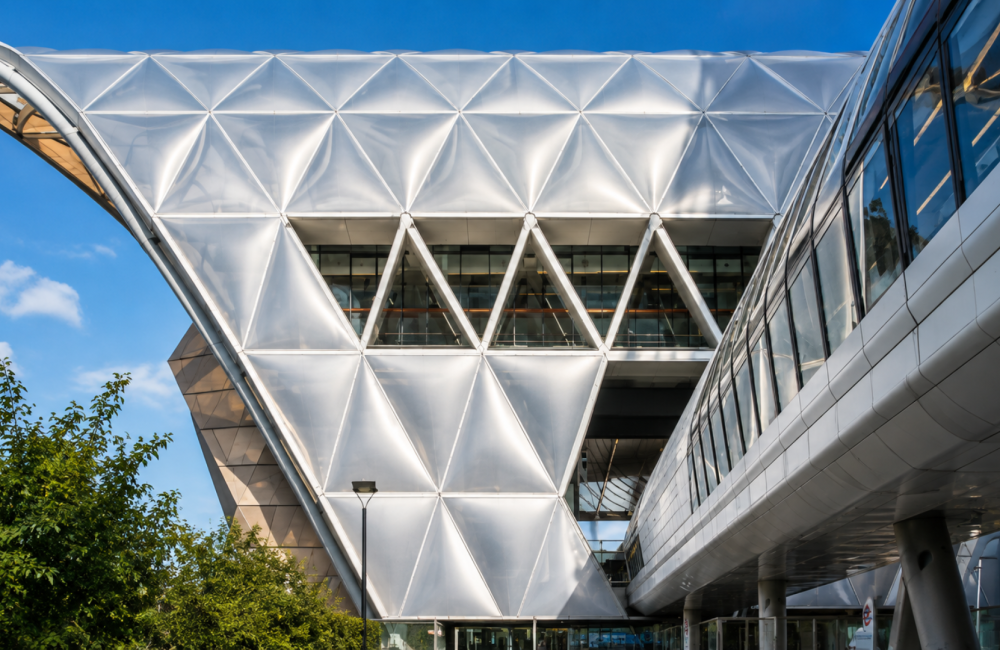
The BIM Engineers designed the primary steel structure and secondary aluminium structure for the ETFE façade system of a football stadium in Germany. Both structural systems were developed as a coordinated entity from the outset, ensuring geometric alignment and structural integration at common connection nodes.

TBE – Value Addition:

  • 3D modeling of the primary steel structure.
  • Detailed modeling of the secondary aluminium structure.
  • Integration of steel and aluminium structures within a coordinated model.
  • Geometric and structural coordination at common connection nodes.
  • Improved coordination and accuracy of the ETFE façade support system.

    Key Details

  • Building Type: Football Stadium
  • Country Name: Germany
  • Scope: Primary Steel Structure & Secondary Aluminium Structure Modeling
  • LOD: 400
  • Services: BIM/VDC
  • Softwares: Autodesk Revit, Navisworks, AutoCAD