
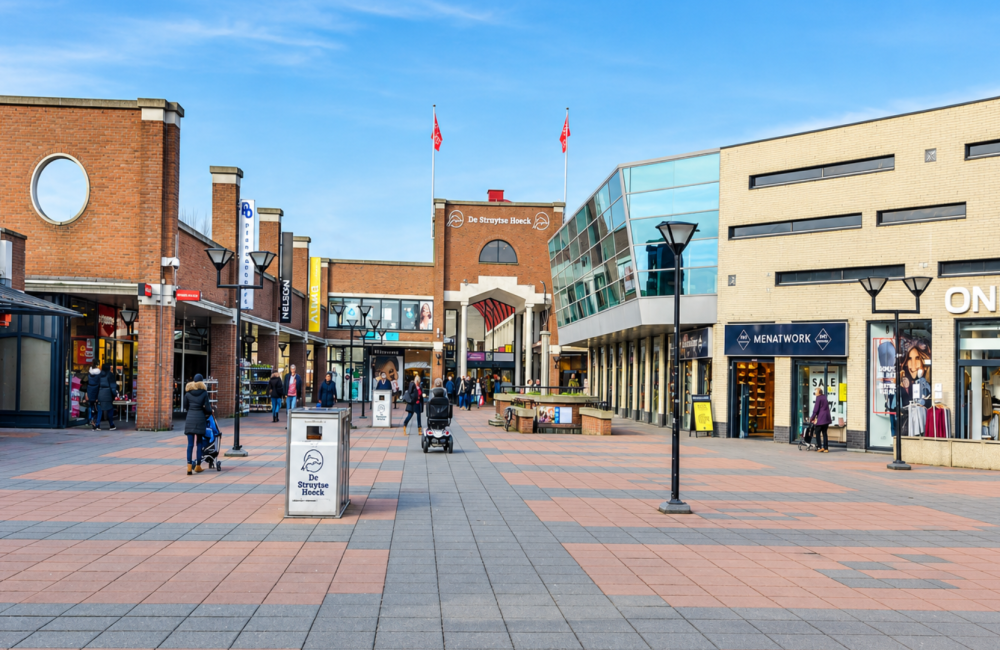
De Struytse Hoeck

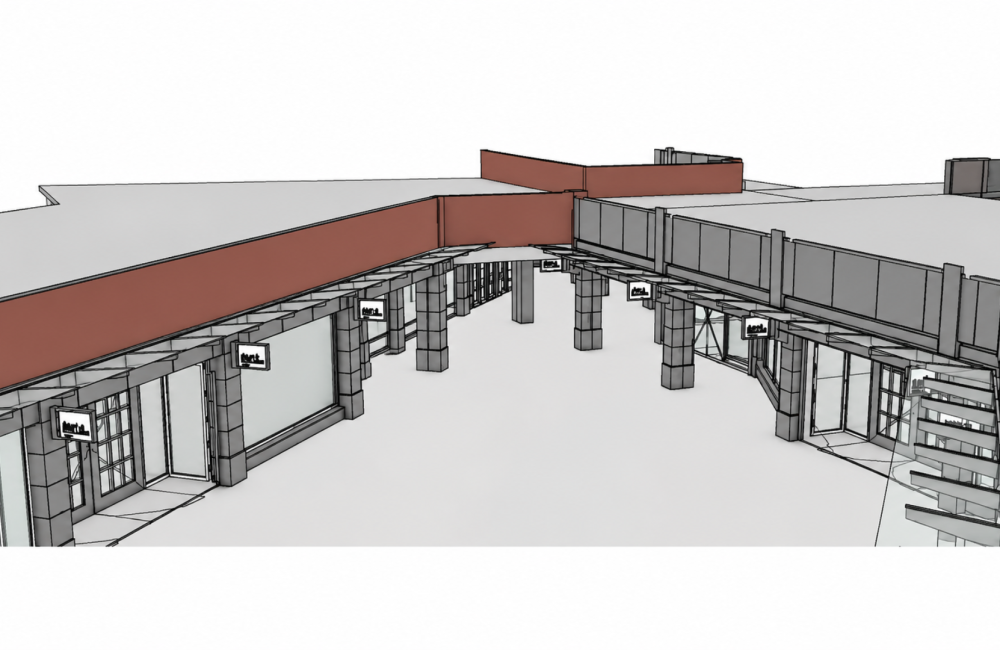
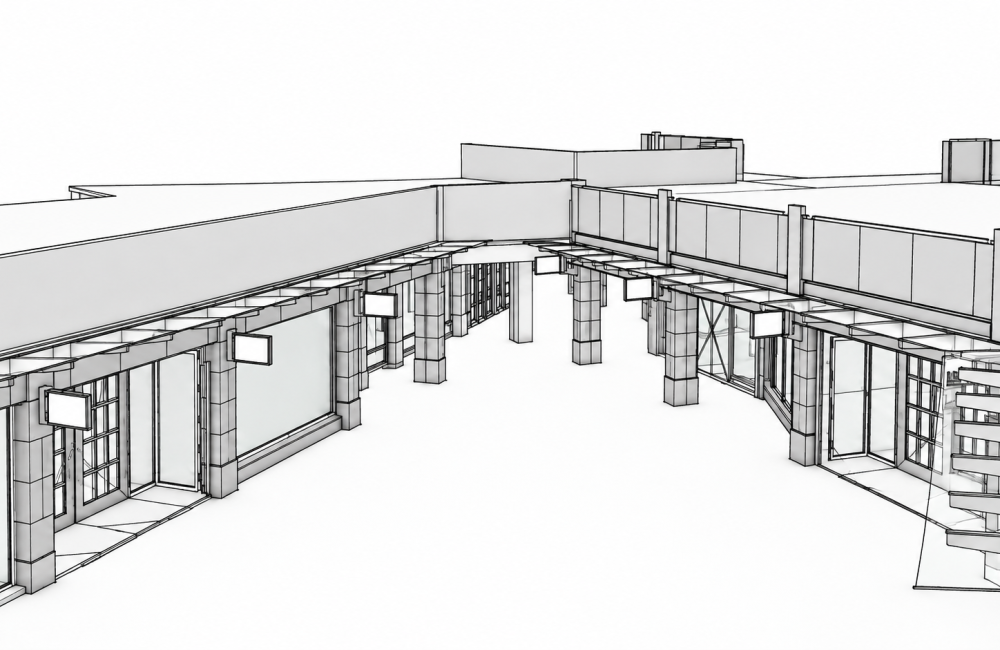
The BIM Engineers provided BIM modeling, coordination, and documentation services for De Struytse Hoeck, a commercial development in the Netherlands. The project involved detailed modeling of architectural elements, façade components, and retail spaces to support design coordination and construction drawing production.

TBE – Value Addition:

  • BIM modeling for the commercial development.
  • Detailed modeling of architectural elements and façade components.
  • Modeling and coordination of retail spaces.
  • Multidisciplinary coordination to support design integration.
  • Preparation of construction drawings and project documentation.

    Key Details

  • Building Type: Retail Complex
  • Project Area: 2,800 sq. m.
  • Country Name: Netherlands
  • Scope: BIM Modeling, Coordination & Documentation/Drawings
  • LOD: 400
  • Services: BIM/VDC
  • Softwares: Autodesk Revit, Navisworks, AutoCAD