


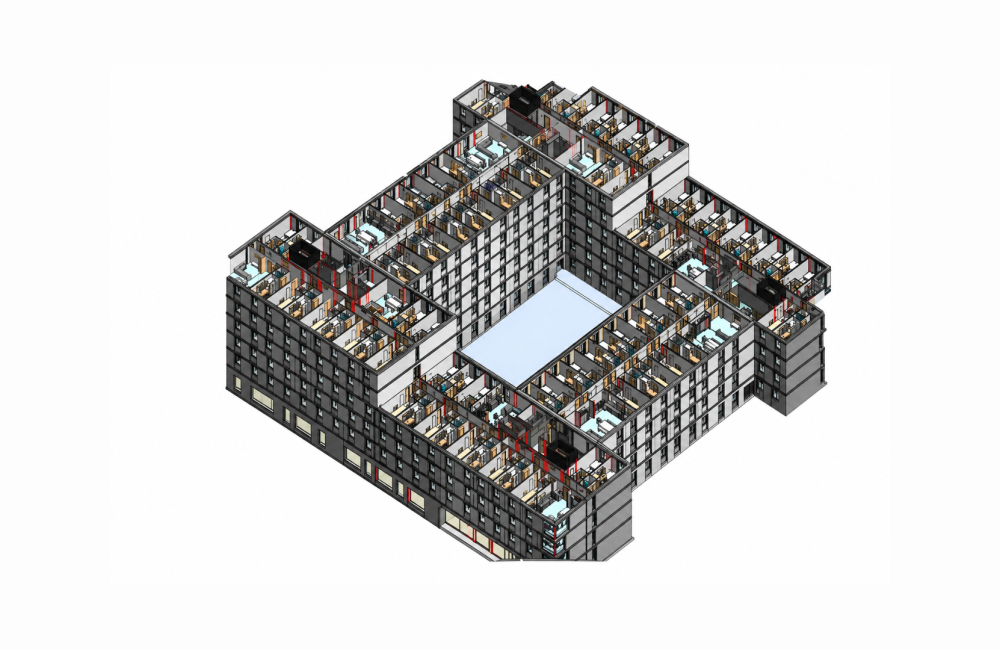

The BIM Engineers provided BIM modeling and detailing services for the Canterbury Riverside project in London, UK, focusing on a modular, component-based design. The development comprises interconnected modular blocks, with a distinctive top-level element linking the blocks to form the entrance. The BIM model supported detailed design representation and coordination of the modular components.
TBE – Value Addition:
Copyright © 2024 The BIM Engineers. All Rights Reserved | Design & Developed by Prettify Creative