
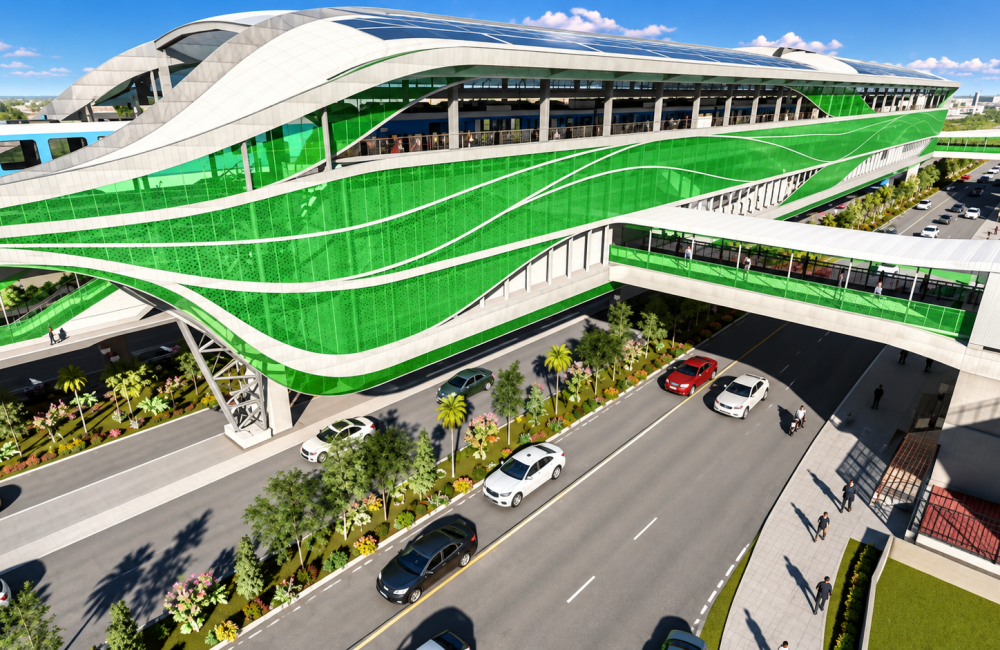
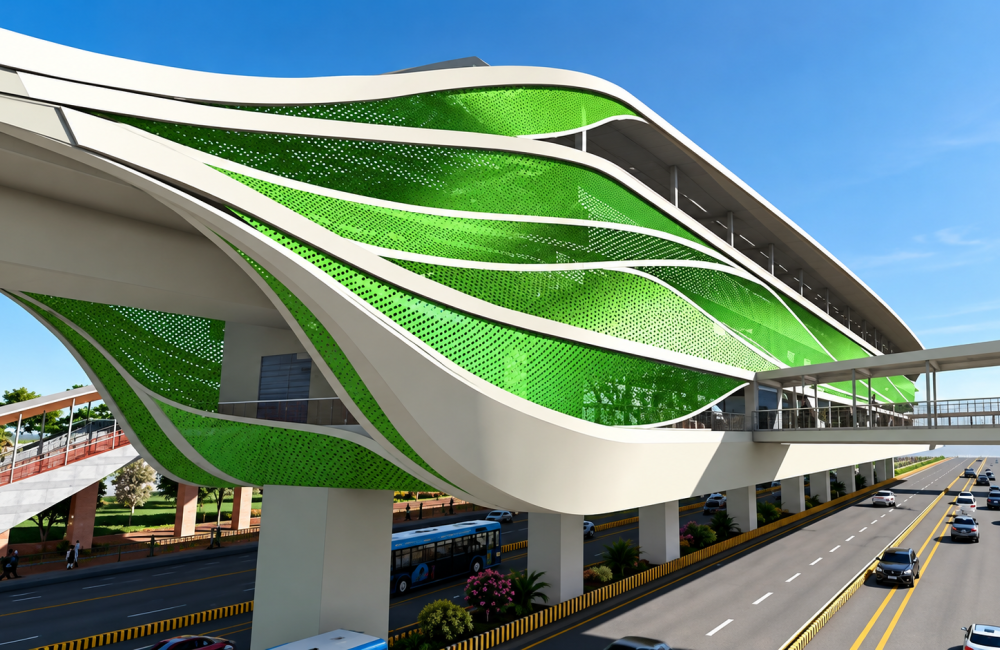
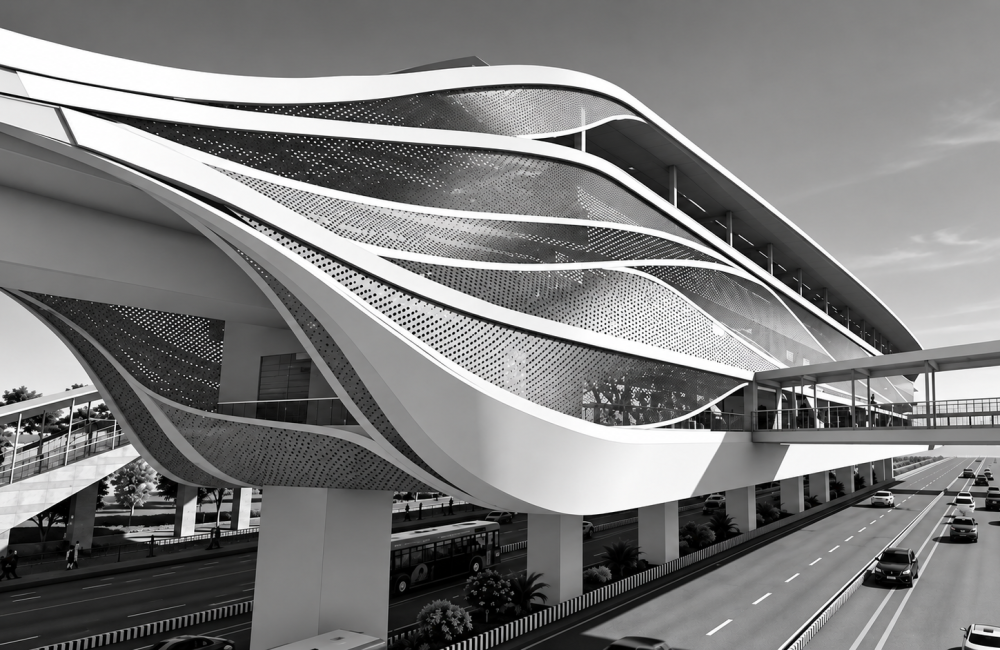
ASI Metro Station

The BIM Engineers delivered LOD 400 BIM modeling services for ASI Metro Station in Pune, India, covering architectural, structural, and MEP elements, including detailed façade modeling and construction documentation.

TBE – Value Addition:

  • Developed coordinated architectural, structural, and MEP BIM models.
  • Prepared roof and façade panel schedules for site execution.
  • Delivered GFC drawings and resolved multidisciplinary clashes.
  • Created fabrication-level shop drawings and detailed curved façade drawings to meet design requirements.

    Key Details

  • Building Type: Metro Interchange Station
  • Project Area: 12,432 sqm
  • Country Name: India
  • Scope: 3D BIM Modeling, Clash Coordination, Shop Drawings, GFC Drawings, Façade Modeling
  • LOD: 400
  • Services: BIM/VDC
  • Softwares: Revit, Navisworks, AutoCAD