
Ashcombe Estate

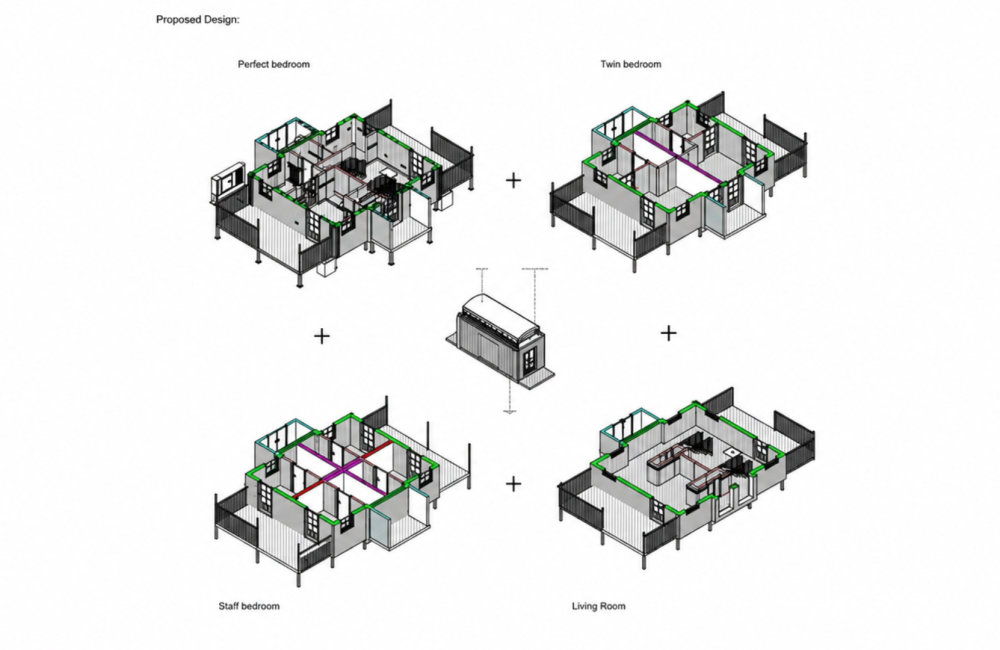
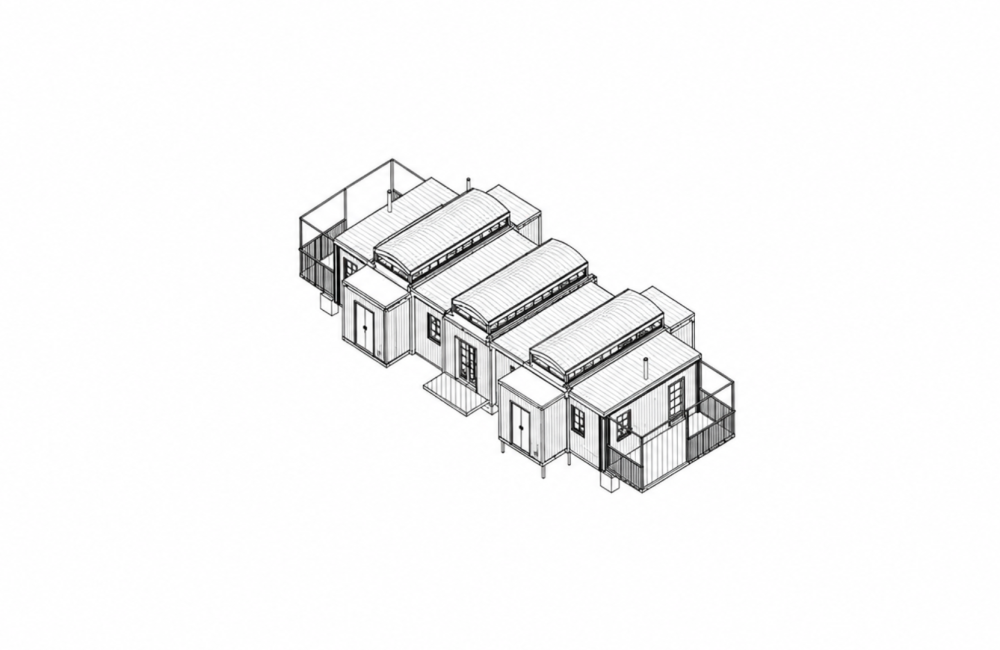
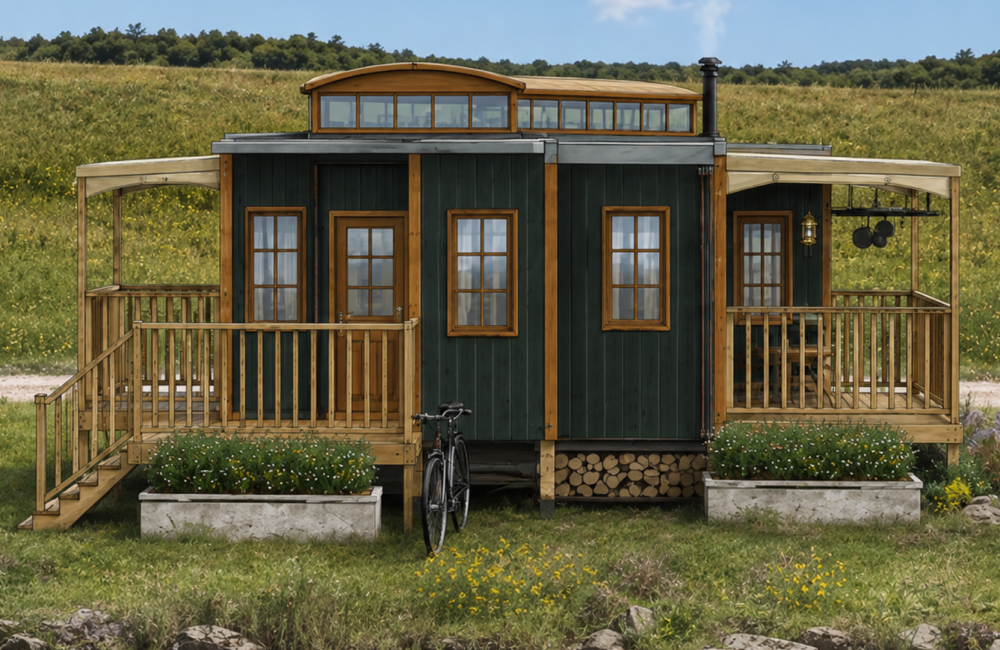
The BIM Engineers provided BIM modeling and detailing services for the Ashcombe Estate residential project in London, UK. The project involved modeling a modular housing system designed around flexible link cabins, allowing different layouts to accommodate bedrooms, twin bedrooms, staff bedrooms, and living spaces.

TBE – Value Addition:

  • BIM modeling and detailing for the modular housing complex.
  • 3D modeling of modular cabin units and connections.
  • Support for flexible layouts and different room configurations.
  • Detailed representation of modular building components.
  • Improved model consistency to support design coordination and documentation.

    Key Details

  • Building Type: Modular Housing Complex
  • Country Name: United Kingdom
  • Scope: BIM Modeling & Detailing for Modular Housing Complex
  • LOD: 400
  • Services: BIM/VDC
  • Softwares: Revit, AutoCAD