


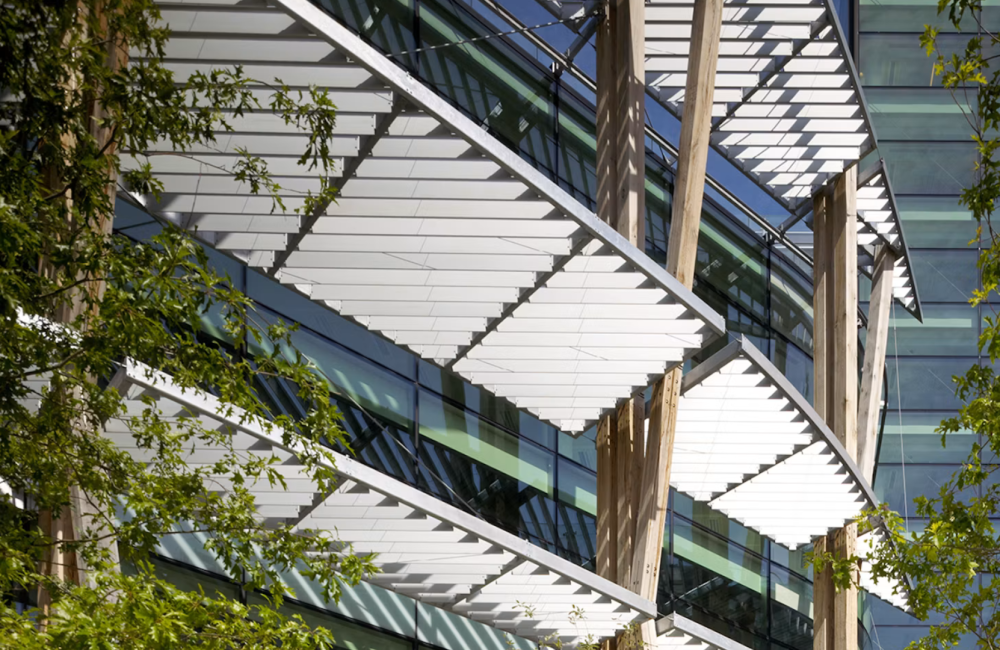
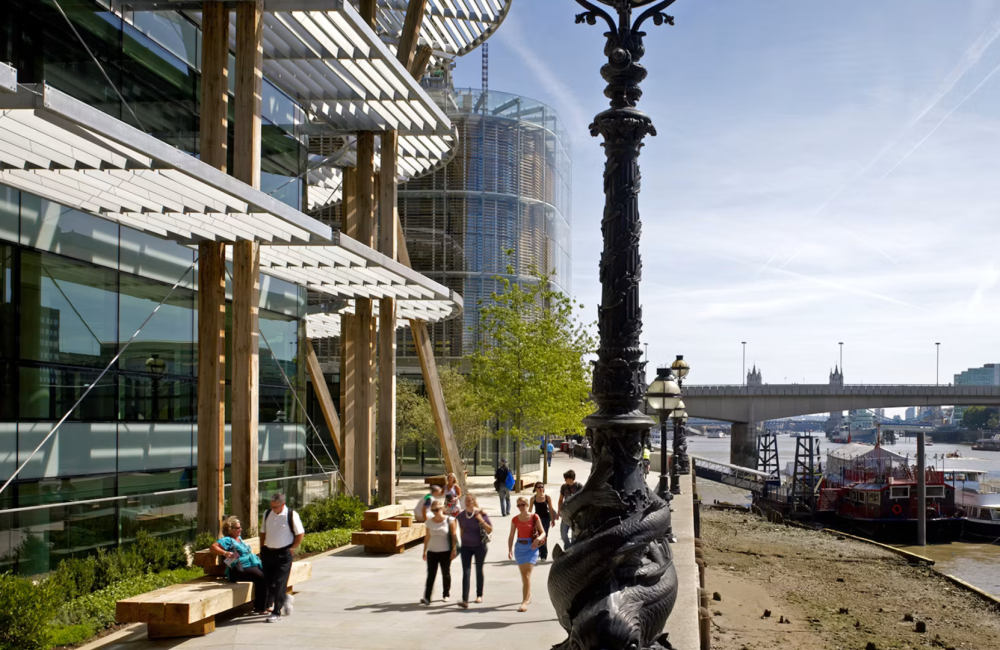
The BIM Engineers developed an LOD 400 BIM model for Angel Lane, a commercial building (hotel) in London, UK, comprising 21 floors. The project involved detailed BIM modeling to support accurate building representation and coordinated project documentation.
TBE – Value Addition:
Copyright © 2024 The BIM Engineers. All Rights Reserved | Design & Developed by Prettify Creative