

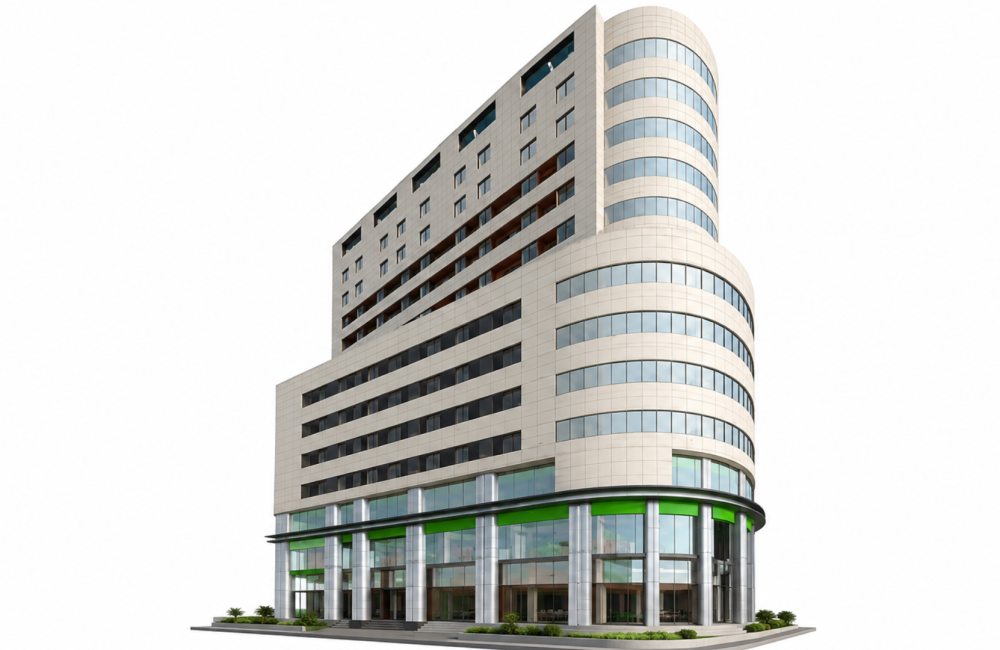
Ajyad Emergency Hospital

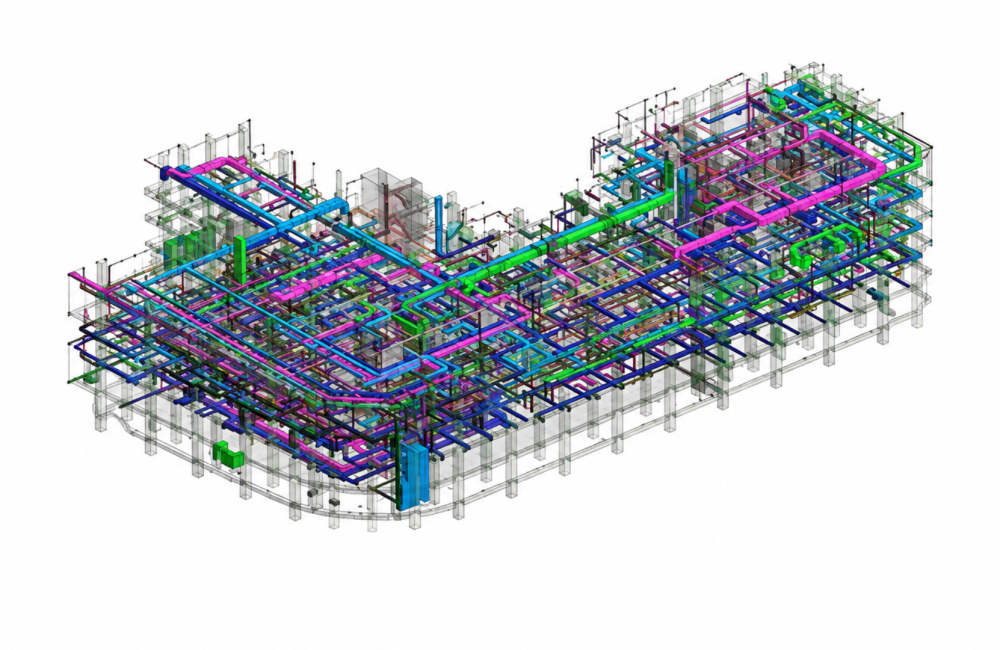
The BIM Engineers provided complete BIM services for Ajyad Emergency Hospital in Makkah, Saudi Arabia, covering architectural, structural, and MEP modeling, along with Bill of Quantities (BOQ) preparation and quantity take-offs. The team supported multidisciplinary coordination and clash detection to improve model accuracy and support design documentation and construction planning.

TBE – Value Addition:

  • Complete architectural, structural, and MEP BIM modeling.
  • Bill of Quantities (BOQ) preparation and quantity take-offs.
  • Clash detection and multidisciplinary coordination.
  • Detailed 3D BIM models supporting design, documentation, and construction planning.
  • Integrated BIM workflows to improve accuracy and project coordination.

    Key Details

  • Building Type: Emergency Hospital
  • Project Area: 128,998 sq. m.
  • Country Name: Saudi Arabia
  • Scope: Complete BIM Services & Bill of Quantities (BOQ)
  • LOD: 400
  • Services: BIM/VDC
  • Softwares: Revit, AutoCAD