


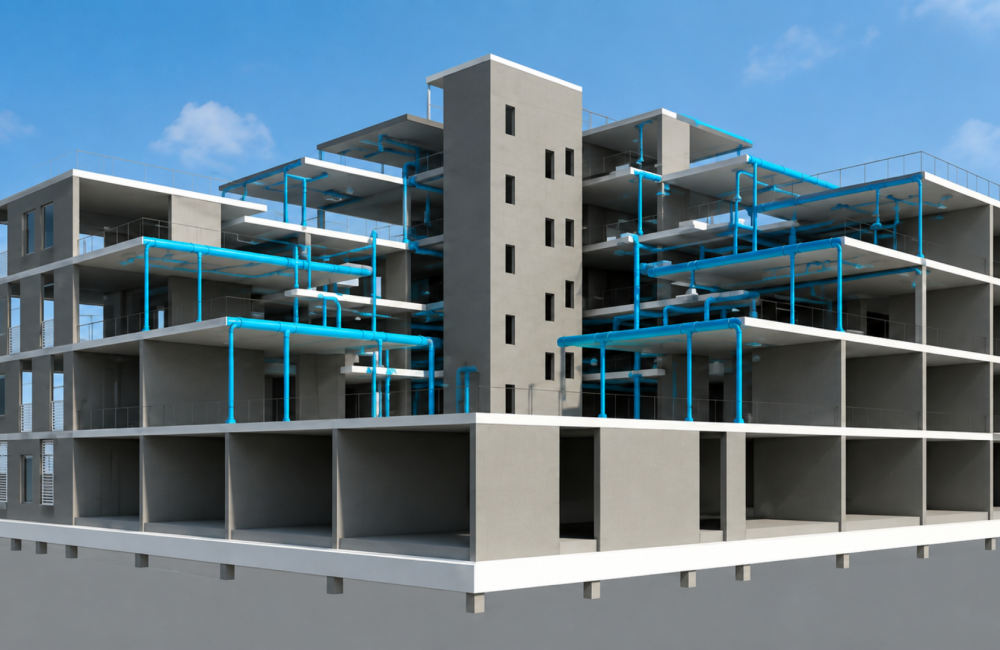
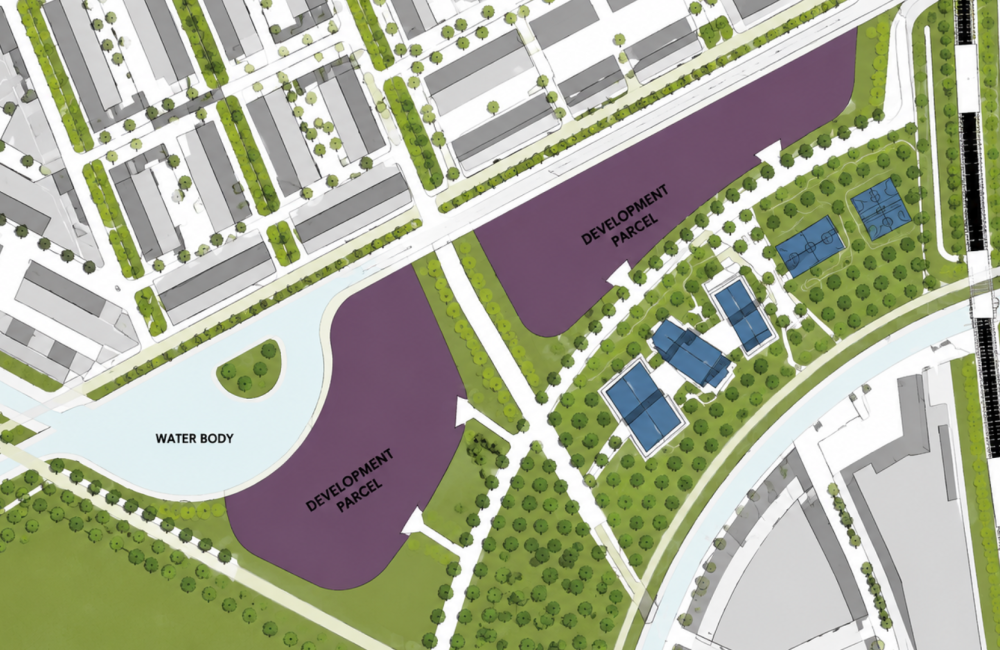
The BIM Engineers delivered LOD 400 BIM modeling and architectural coordination for the Achillesveld project in the Netherlands. The project involved a high-density residential development organized around a central courtyard, communal spaces, and interconnected village-style gardens. Two architectural models were developed to support design coordination and accurate representation of the proposed development.
TBE – Value Addition:
Copyright © 2024 The BIM Engineers. All Rights Reserved | Design & Developed by Prettify Creative